FeelDesign LogoFeelDesign

Commercial Building Ground Floor Plan with Modern Layout

Katinat Coffee Cafe Design in Ho Chi Minh City, Vietnam
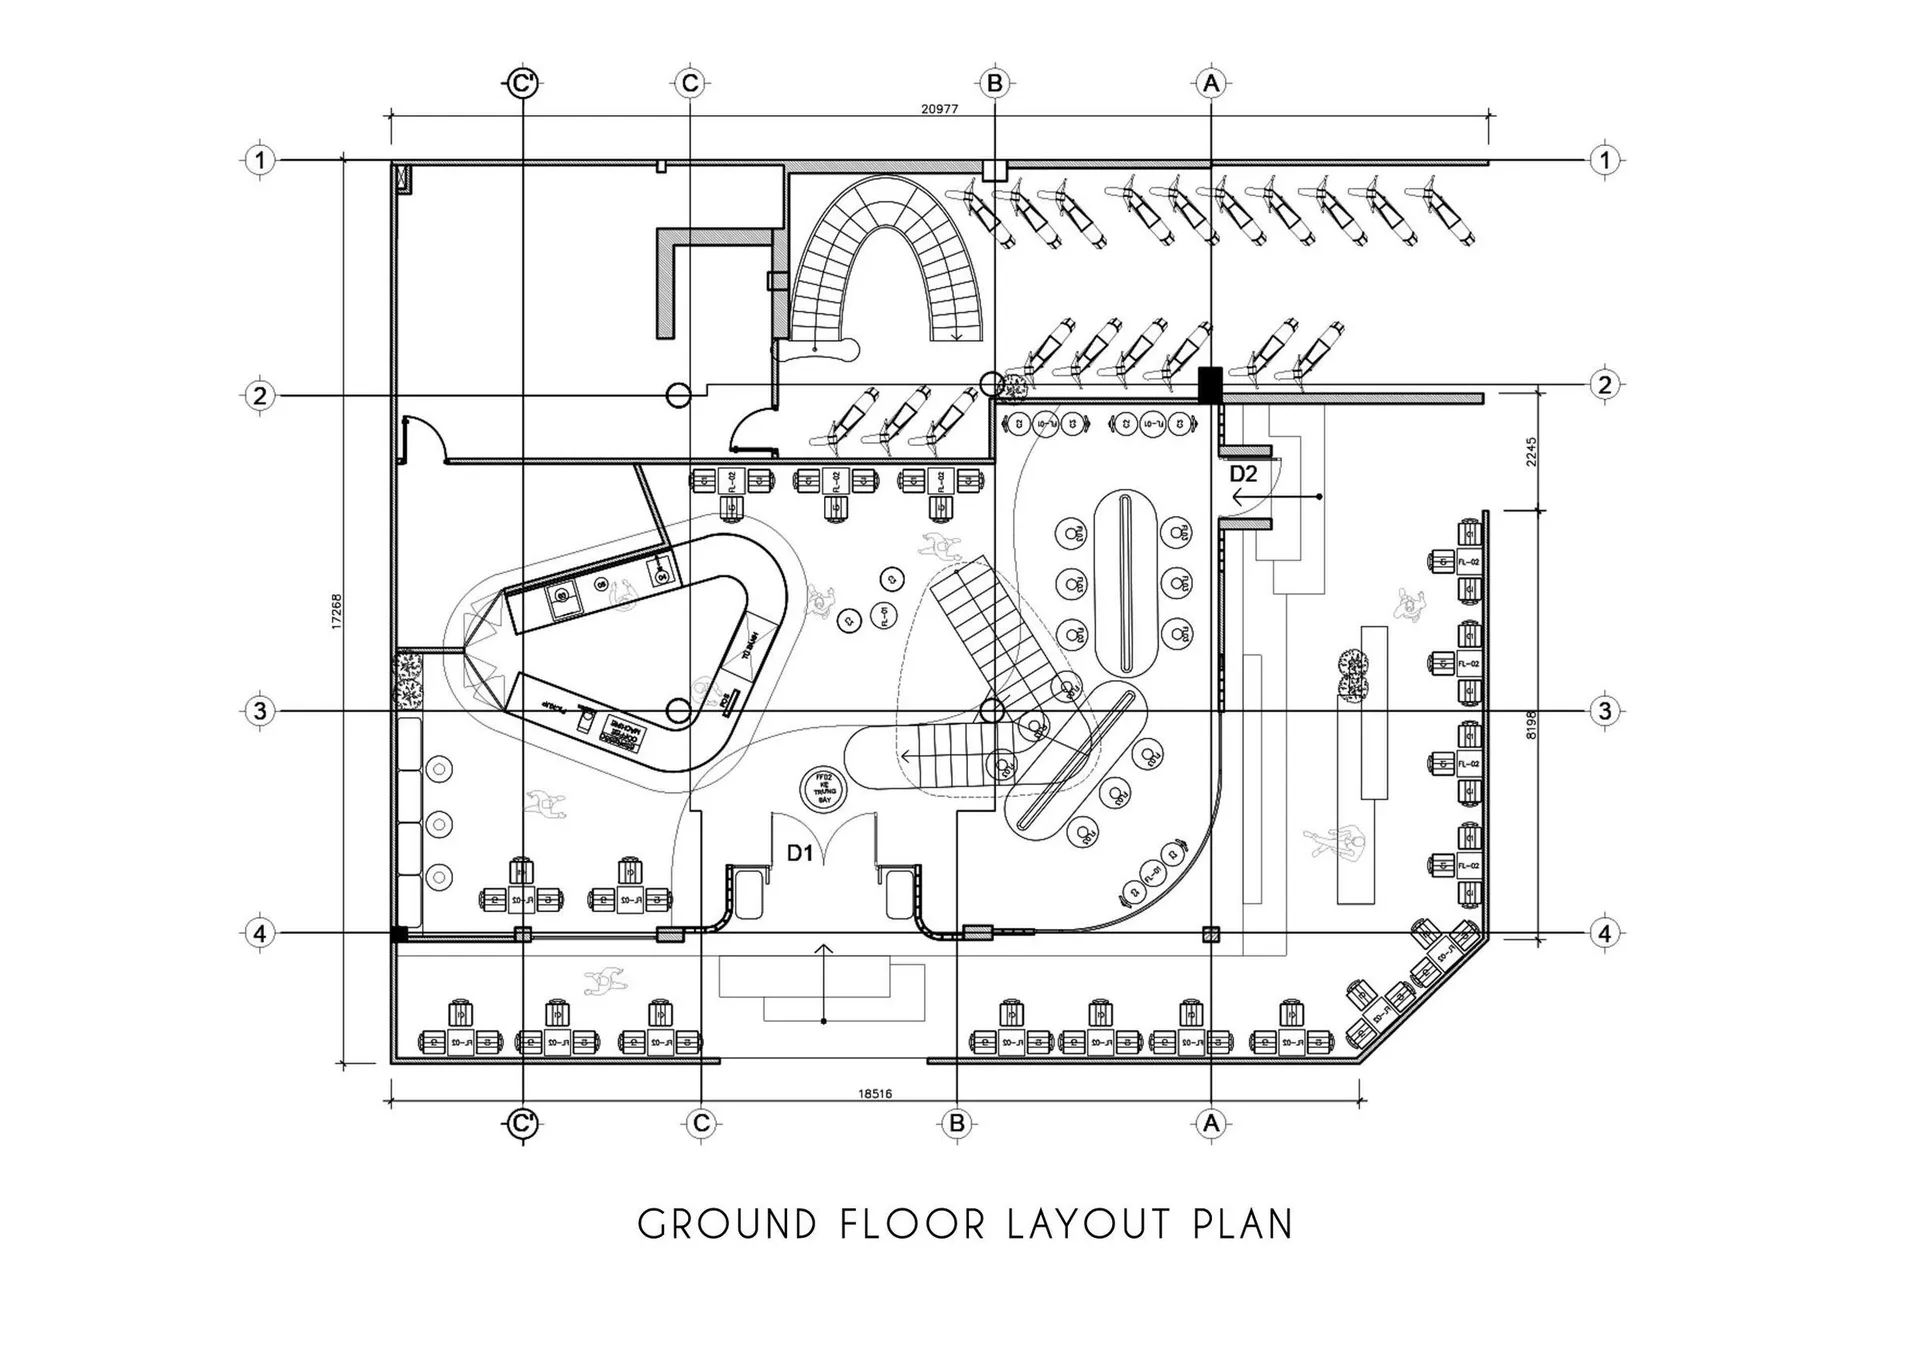
Katinat Coffee Cafe Design in Ho Chi Minh City, Vietnam

Ground floor layout of a modern commercial building with a lobby, restrooms, and seating areas

Commercial Building Ground Floor Plan with Modern Layout

floor plan

Commercial Building Ground Floor Plan with Modern Layout

Tags

commercialmodernfunctionalground-floorlayoutblueprint

Commercial Building Ground Floor Plan with Modern Layout

floor plan

Commercial Building Ground Floor Plan with Modern Layout

Tags

commercialmodernfunctionalground-floorlayoutblueprint

About this design

Ground floor layout of a modern commercial building with a lobby, restrooms, and seating areas

Style
floor plan

Related floor plan designs

  • Detailed white drawing of a commercial building with labeled rooms and spaces, showcasing a clean and organized layoutCommercial Building with Multiple Rooms
  • Commercial dining space with multiple tables, chairs, and sinks, featuring a modern and functional floor planCommercial Dining Space with Modern Layout
  • 2D floor plan of a commercial dining space with multiple tables and chairs, labeled measurements and lineworkCommercial Dining Space with Multiple Tables
  • Black and white floor plan of a commercial building with room outlines, labels, measurements, and symbols, featuring a minimalist layout and natural lightingCommercial Office Space with Minimalist Layout
  • A 2D floor plan of a commercial office space with multiple rooms, including a dining area, kitchen, and offices, featuring white walls and a clean modern designCommercial Office Space with Modern Layout
  • 2D floor plan of a commercial space with multiple rooms, labeled with measurements and symbols, featuring a drywall, carpet, and tile flooringCommercial Office Space with Multiple Rooms
  • 2D top-down floor plan of a commercial restaurant with modern design, featuring a kitchen, dining area, and other functional spacesCommercial Restaurant Floor Plan with Modern Design
  • A modern commercial space with a central staircase surrounded by various rooms and areas, featuring clear lines and minimal decoration, well-lit with natural lightCommercial Space with Central Staircase