FeelDesign LogoFeelDesign

Commercial Building Floor Plan with Modern Layout

Guangzhou Ji Ji Jiao Coffee - Pet-Friendly Theme Store
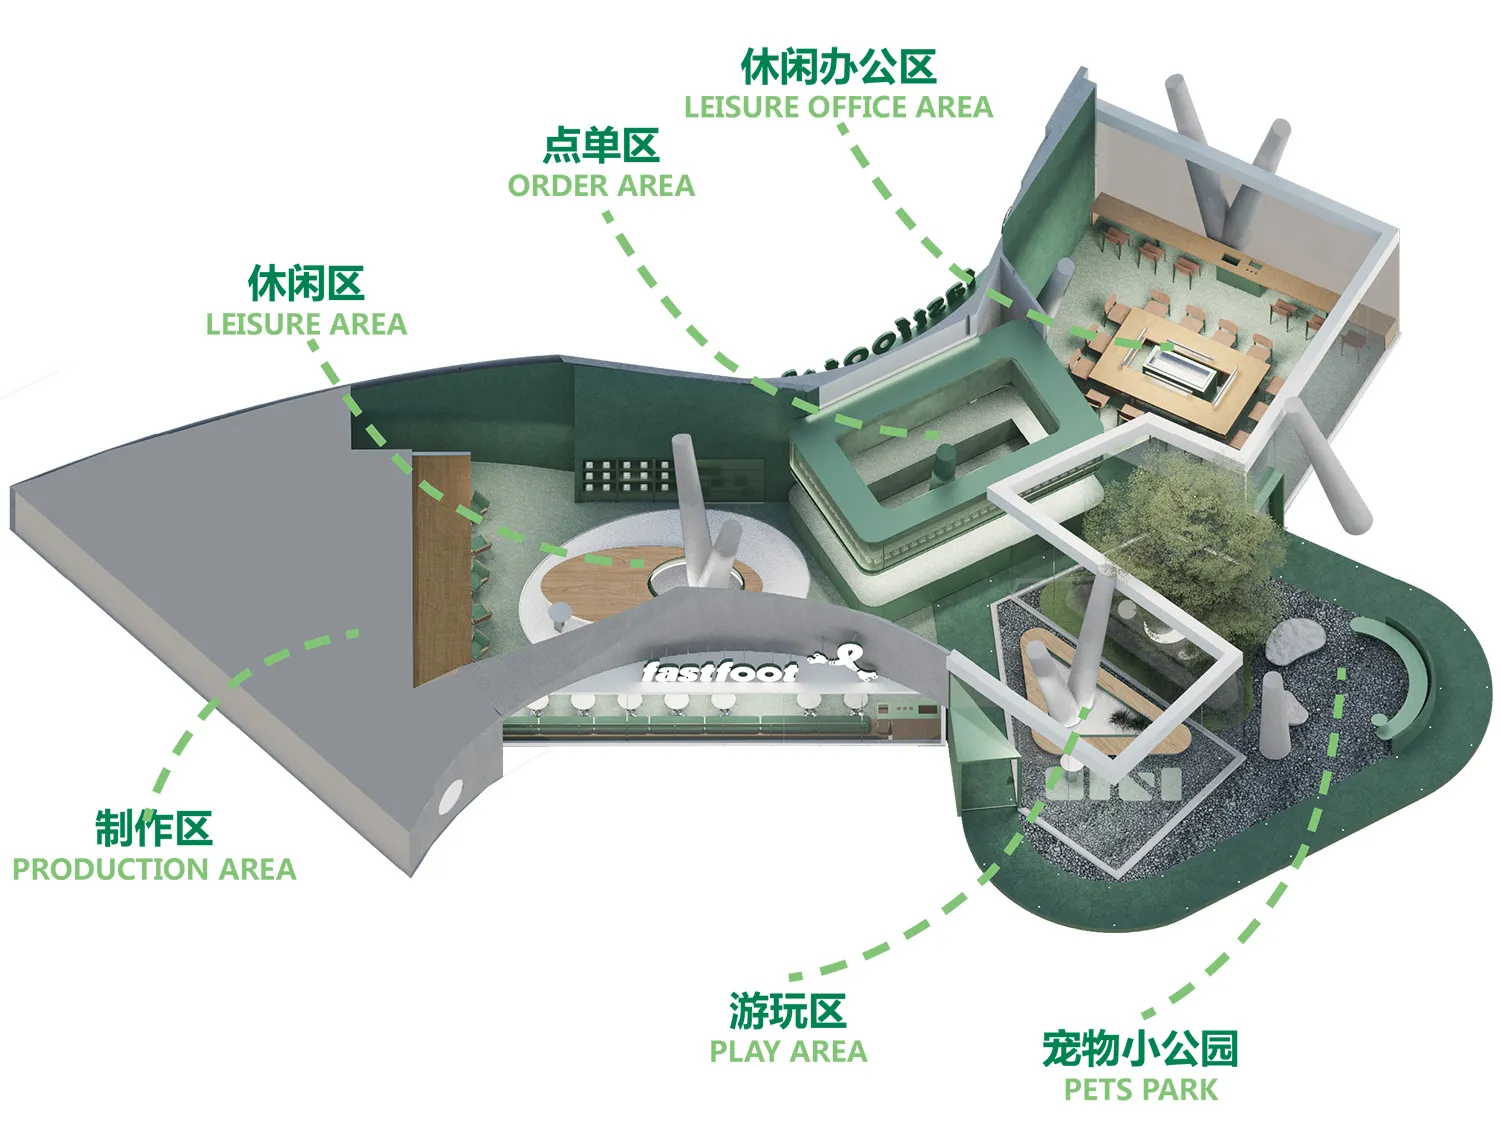
Guangzhou Ji Ji Jiao Coffee - Pet-Friendly Theme Store

2D floor plan of a modern commercial building with various spaces, including a lobby, lounge area, and play area, featuring linework, labels, and measurements

Commercial Building Floor Plan with Modern Layout

floor plan

Tags

commercialmodernfloor-planblueprintfunctionalinterior-architecture

Commercial Building Floor Plan with Modern Layout

floor plan

Tags

commercialmodernfloor-planblueprintfunctionalinterior-architecture

About this design

2D floor plan of a modern commercial building with various spaces, including a lobby, lounge area, and play area, featuring linework, labels, and measurements

Style
floor plan

Related floor plan designs

  • Black and white architectural model of a modern house with clean lines, minimalistic features, and visible concrete and metal materialsModern House Floor Plan with Concrete and Metal Features
  • A modern floor plan featuring a predominantly white color scheme, clean lines, and minimalistic elements, with various rooms including a kitchen, dining area, living room, and bedroom, and natural light from windowsModern Open-Plan Living Space with White Walls
  • 2D floor plan of a modern hotel with multiple rooms, kitchen area, and dining tables, featuring linework, labels, and measurementsModern Hotel Floor Plan with Multiple Dining Areas
  • Architectural drawing of a modern building's interior with multiple levels, linework, and labelsModern Multi-Level Living Space with Functional Layout
  • 2D floor plan of a modern hotel with concrete walls, various rooms, and labeled connectionsModern Hotel Floor Plan with Concrete Walls
  • Architectural drawing of a modern building's interior with various rooms, clean lines, and minimalistic design elementsModern Open-Plan Living Space with Multiple Rooms
  • Black and white floor plan of an office space with clear divisions and minimalistic designMinimalist Office Space Floor Plan
  • Detailed floor plan of a modern living space with a couch, dining table, chairs, and two beds, featuring a minimalist design with a focus on functionality and simplicityModern Minimalist Living Space with Furniture

Commercial Building Floor Plan with Modern Layout

Guangzhou Ji Ji Jiao Coffee - Pet-Friendly Theme Store

Guangzhou Ji Ji Jiao Coffee - Pet-Friendly Theme Store

2D floor plan of a modern commercial building with various spaces, including a lobby, lounge area, and play area, featuring linework, labels, and measurements

Commercial Building Floor Plan with Modern Layout

floor plan

Tags

commercialmodernfloor-planblueprintfunctionalinterior-architecture

Commercial Building Floor Plan with Modern Layout

floor plan

Tags

commercialmodernfloor-planblueprintfunctionalinterior-architecture

About this design

2D floor plan of a modern commercial building with various spaces, including a lobby, lounge area, and play area, featuring linework, labels, and measurements

Style
floor plan

Related floor plan designs

  • Black and white architectural model of a modern house with clean lines, minimalistic features, and visible concrete and metal materialsModern House Floor Plan with Concrete and Metal Features
  • A modern floor plan featuring a predominantly white color scheme, clean lines, and minimalistic elements, with various rooms including a kitchen, dining area, living room, and bedroom, and natural light from windowsModern Open-Plan Living Space with White Walls
  • 2D floor plan of a modern hotel with multiple rooms, kitchen area, and dining tables, featuring linework, labels, and measurementsModern Hotel Floor Plan with Multiple Dining Areas
  • Architectural drawing of a modern building's interior with multiple levels, linework, and labelsModern Multi-Level Living Space with Functional Layout
  • 2D floor plan of a modern hotel with concrete walls, various rooms, and labeled connectionsModern Hotel Floor Plan with Concrete Walls
  • Architectural drawing of a modern building's interior with various rooms, clean lines, and minimalistic design elementsModern Open-Plan Living Space with Multiple Rooms
  • Black and white floor plan of an office space with clear divisions and minimalistic designMinimalist Office Space Floor Plan
  • Detailed floor plan of a modern living space with a couch, dining table, chairs, and two beds, featuring a minimalist design with a focus on functionality and simplicityModern Minimalist Living Space with Furniture