FeelDesign LogoFeelDesign

Commercial Office Space with Minimalist Layout

M

MR. WALDEN COFFEE - A Wood Cabin Hidden in the Bustling City
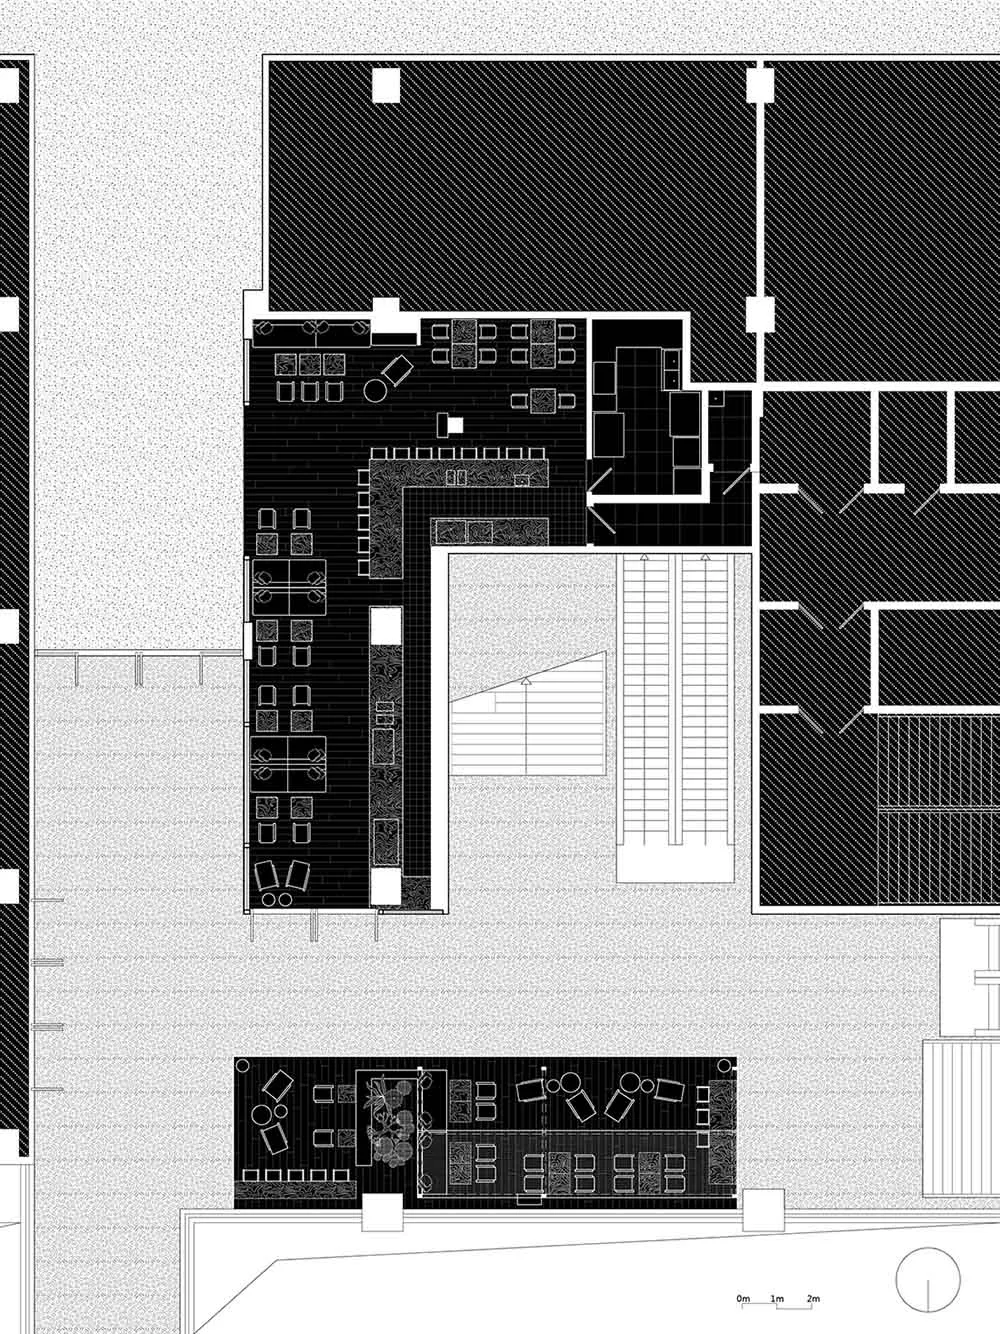
Black and white floor plan of a commercial building with room outlines, labels, measurements, and symbols, featuring a minimalist layout and natural lighting

Commercial Office Space with Minimalist Layout

floor plan

Tags

commercialoffice-spaceminimalistfunctionalefficientlayout

Commercial Office Space with Minimalist Layout

floor plan

Tags

commercialoffice-spaceminimalistfunctionalefficientlayout

About this design

Black and white floor plan of a commercial building with room outlines, labels, measurements, and symbols, featuring a minimalist layout and natural lighting

Style
floor plan

Related floor plan designs

  • 2D floor plan of a modern restaurant with various rooms and functional spaces, presented in a clean and organized mannerModern Restaurant Floor Plan
  • 2D floor plan of a modern hotel with a lobby, lounge area, and dining space, featuring clean lines and minimalistic elementsModern Hotel Floor Plan with Lobby Lounge and Dining
  • White and black floor plan of a modern building featuring a lounge area, bar, and dining room with clear labels and measurementsModern Social Space with Lounge Bar and Dining
  • Black and white floor plan of a modern museum with various rooms, including a lobby, exhibition hall, and storage area, featuring seating arrangements, windows, and doorsModern Museum Floor Plan with Clean Lines
  • 2D floor plan of a modern restaurant with dining and kitchen areas, featuring multiple tables, chairs, and sinksModern Restaurant Floor Plan with Dining and Kitchen Areas
  • 2D floor plan of a modern open-plan space with dining and kitchen areas, featuring linework, labels, and measurementsModern Open-Plan Living Space with Dining and Kitchen
  • Red-painted interior space with multiple rooms and hallways marked by lines and numbersCommercial Space with Red Walls
  • Black and white drawing of a minimalist house with two floor plans, showing a living room, kitchen, dining room, bedroom, and bathroomMinimalist House Floor Plan

Commercial Office Space with Minimalist Layout

M

MR. WALDEN COFFEE - A Wood Cabin Hidden in the Bustling City

Black and white floor plan of a commercial building with room outlines, labels, measurements, and symbols, featuring a minimalist layout and natural lighting

Commercial Office Space with Minimalist Layout

floor plan

Tags

commercialoffice-spaceminimalistfunctionalefficientlayout

Commercial Office Space with Minimalist Layout

floor plan

Tags

commercialoffice-spaceminimalistfunctionalefficientlayout

About this design

Black and white floor plan of a commercial building with room outlines, labels, measurements, and symbols, featuring a minimalist layout and natural lighting

Style
floor plan

Related floor plan designs

  • 2D floor plan of a modern restaurant with various rooms and functional spaces, presented in a clean and organized mannerModern Restaurant Floor Plan
  • 2D floor plan of a modern hotel with a lobby, lounge area, and dining space, featuring clean lines and minimalistic elementsModern Hotel Floor Plan with Lobby Lounge and Dining
  • White and black floor plan of a modern building featuring a lounge area, bar, and dining room with clear labels and measurementsModern Social Space with Lounge Bar and Dining
  • Black and white floor plan of a modern museum with various rooms, including a lobby, exhibition hall, and storage area, featuring seating arrangements, windows, and doorsModern Museum Floor Plan with Clean Lines
  • 2D floor plan of a modern restaurant with dining and kitchen areas, featuring multiple tables, chairs, and sinksModern Restaurant Floor Plan with Dining and Kitchen Areas
  • 2D floor plan of a modern open-plan space with dining and kitchen areas, featuring linework, labels, and measurementsModern Open-Plan Living Space with Dining and Kitchen
  • Red-painted interior space with multiple rooms and hallways marked by lines and numbersCommercial Space with Red Walls
  • Black and white drawing of a minimalist house with two floor plans, showing a living room, kitchen, dining room, bedroom, and bathroomMinimalist House Floor Plan