FeelDesign LogoFeelDesign

Commercial Office Space with Multiple Rooms

B

Beijing Sanlitun Cross-Time Crush Bar
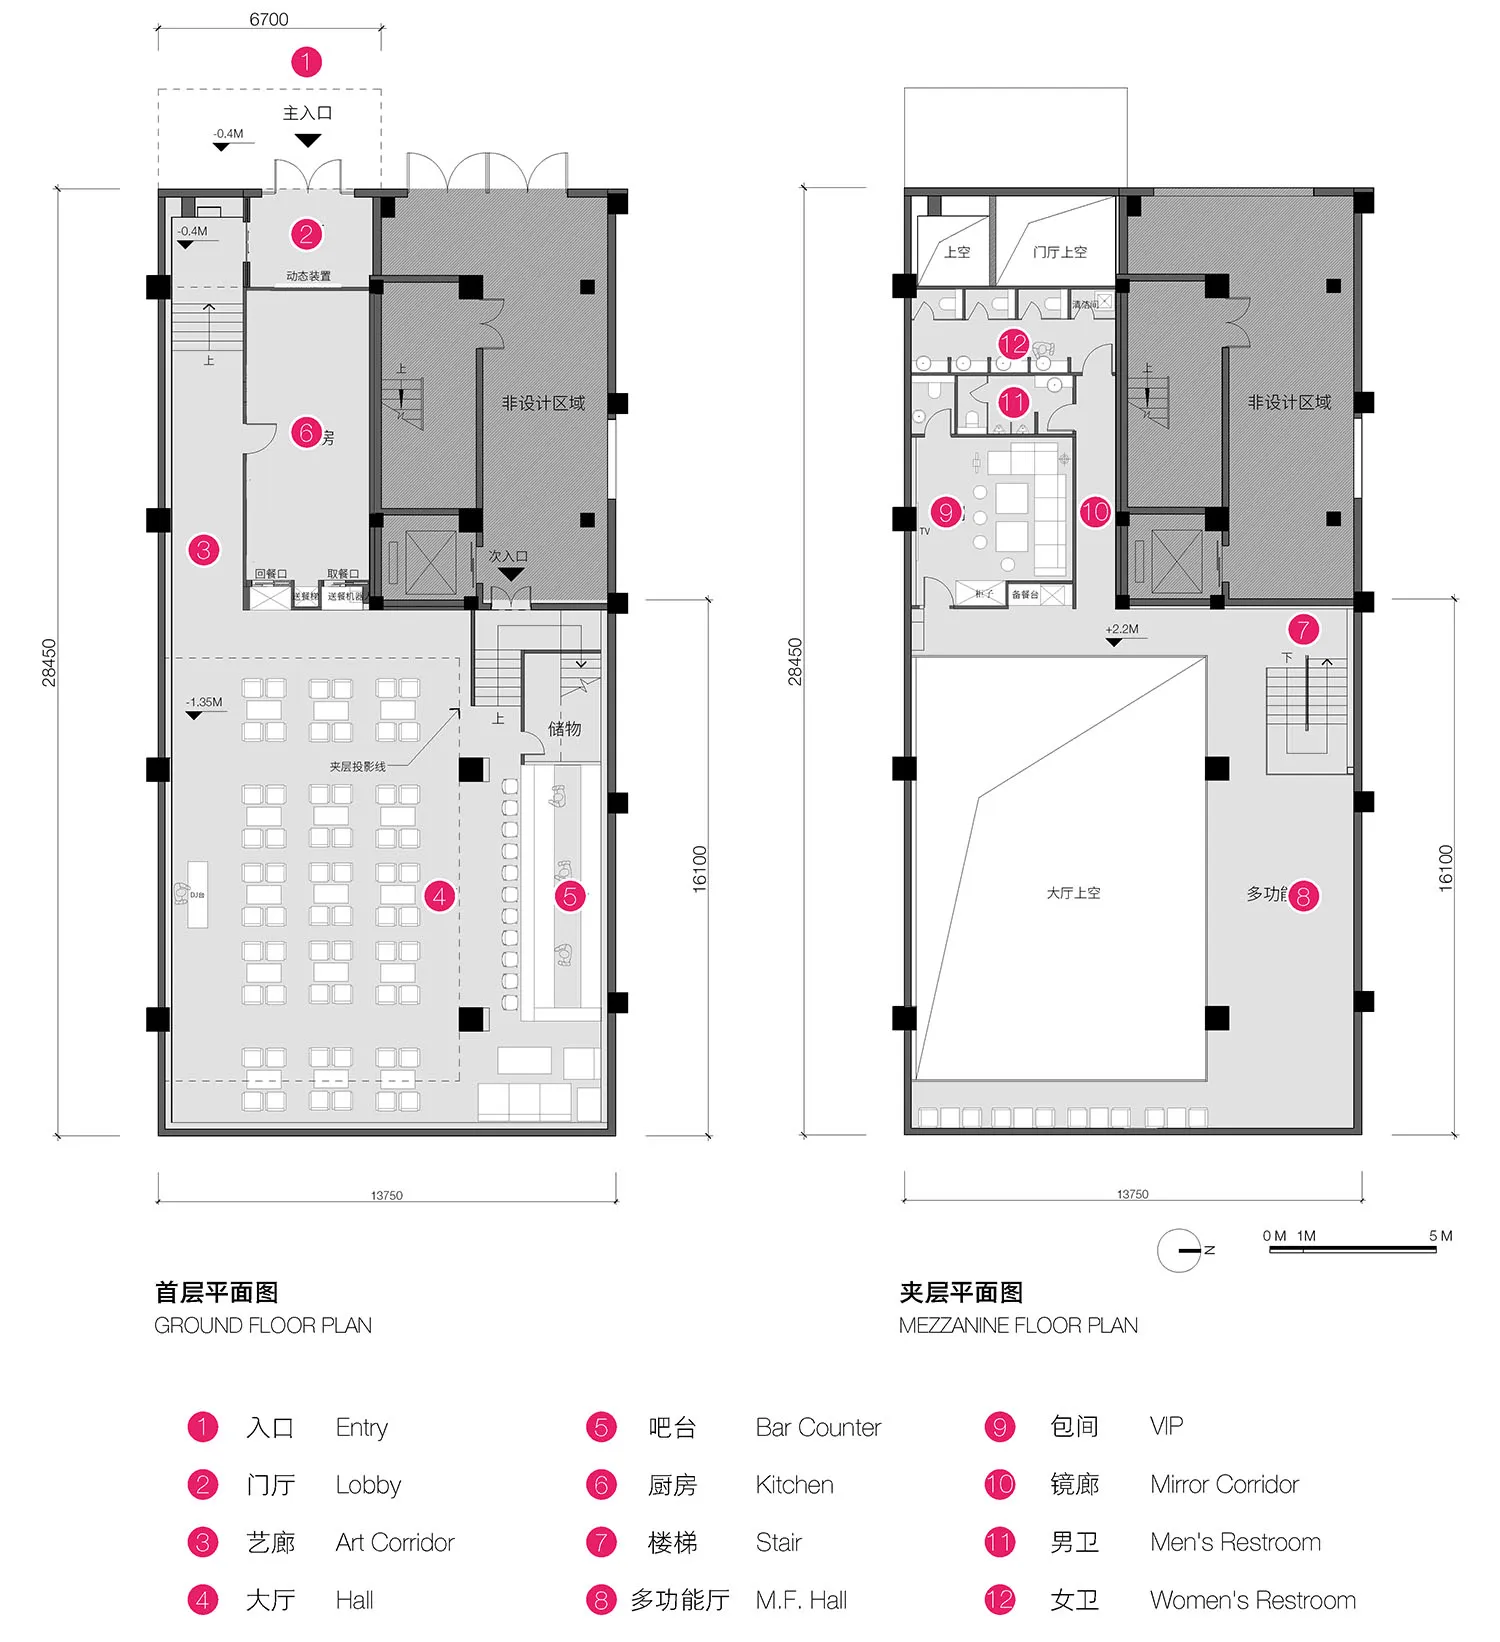
2D floor plan of a commercial space with multiple rooms, labeled with measurements and symbols, featuring a drywall, carpet, and tile flooring

Commercial Office Space with Multiple Rooms

floor plan

Tags

commercialoffice-spacefloor-plandrywallcarpettile

Commercial Office Space with Multiple Rooms

floor plan

Tags

commercialoffice-spacefloor-plandrywallcarpettile

About this design

2D floor plan of a commercial space with multiple rooms, labeled with measurements and symbols, featuring a drywall, carpet, and tile flooring

Style
floor plan

Related floor plan designs

  • Floor plan of an office space with carpeted floors and concrete wallsOffice Space Office Plan
  • Floor plan of an office buildingOffice Building Floor Map
  • A detailed urban plan city map depicting major streets, parks, and landmarks.Urban Plan City Map
  • Minimalist layout with furniture and lighting details.Minimalist Floor Plan Graphic Design
  • Floor plan of a house with multiple rooms and levels.House Layout Plan Rendering
  • A detailed floor plan of a modern house showing living room, dining room, kitchen, bedrooms, and bathroomsModern House Floor Plan
  • 2D floor plan of a commercial dining space with multiple tables and chairs, labeled measurements and lineworkCommercial Dining Space with Multiple Tables
  • 2D floor plan of a minimalist home with various rooms and their connectionsMinimalist Home Floor Plan

Commercial Office Space with Multiple Rooms

B

Beijing Sanlitun Cross-Time Crush Bar

2D floor plan of a commercial space with multiple rooms, labeled with measurements and symbols, featuring a drywall, carpet, and tile flooring

Commercial Office Space with Multiple Rooms

floor plan

Tags

commercialoffice-spacefloor-plandrywallcarpettile

Commercial Office Space with Multiple Rooms

floor plan

Tags

commercialoffice-spacefloor-plandrywallcarpettile

About this design

2D floor plan of a commercial space with multiple rooms, labeled with measurements and symbols, featuring a drywall, carpet, and tile flooring

Style
floor plan

Related floor plan designs

  • Floor plan of an office space with carpeted floors and concrete wallsOffice Space Office Plan
  • Floor plan of an office buildingOffice Building Floor Map
  • A detailed urban plan city map depicting major streets, parks, and landmarks.Urban Plan City Map
  • Minimalist layout with furniture and lighting details.Minimalist Floor Plan Graphic Design
  • Floor plan of a house with multiple rooms and levels.House Layout Plan Rendering
  • A detailed floor plan of a modern house showing living room, dining room, kitchen, bedrooms, and bathroomsModern House Floor Plan
  • 2D floor plan of a commercial dining space with multiple tables and chairs, labeled measurements and lineworkCommercial Dining Space with Multiple Tables
  • 2D floor plan of a minimalist home with various rooms and their connectionsMinimalist Home Floor Plan