FeelDesign LogoFeelDesign

Commercial Space with Central Staircase

260㎡ Suzhou NUTSPACE Nut Space
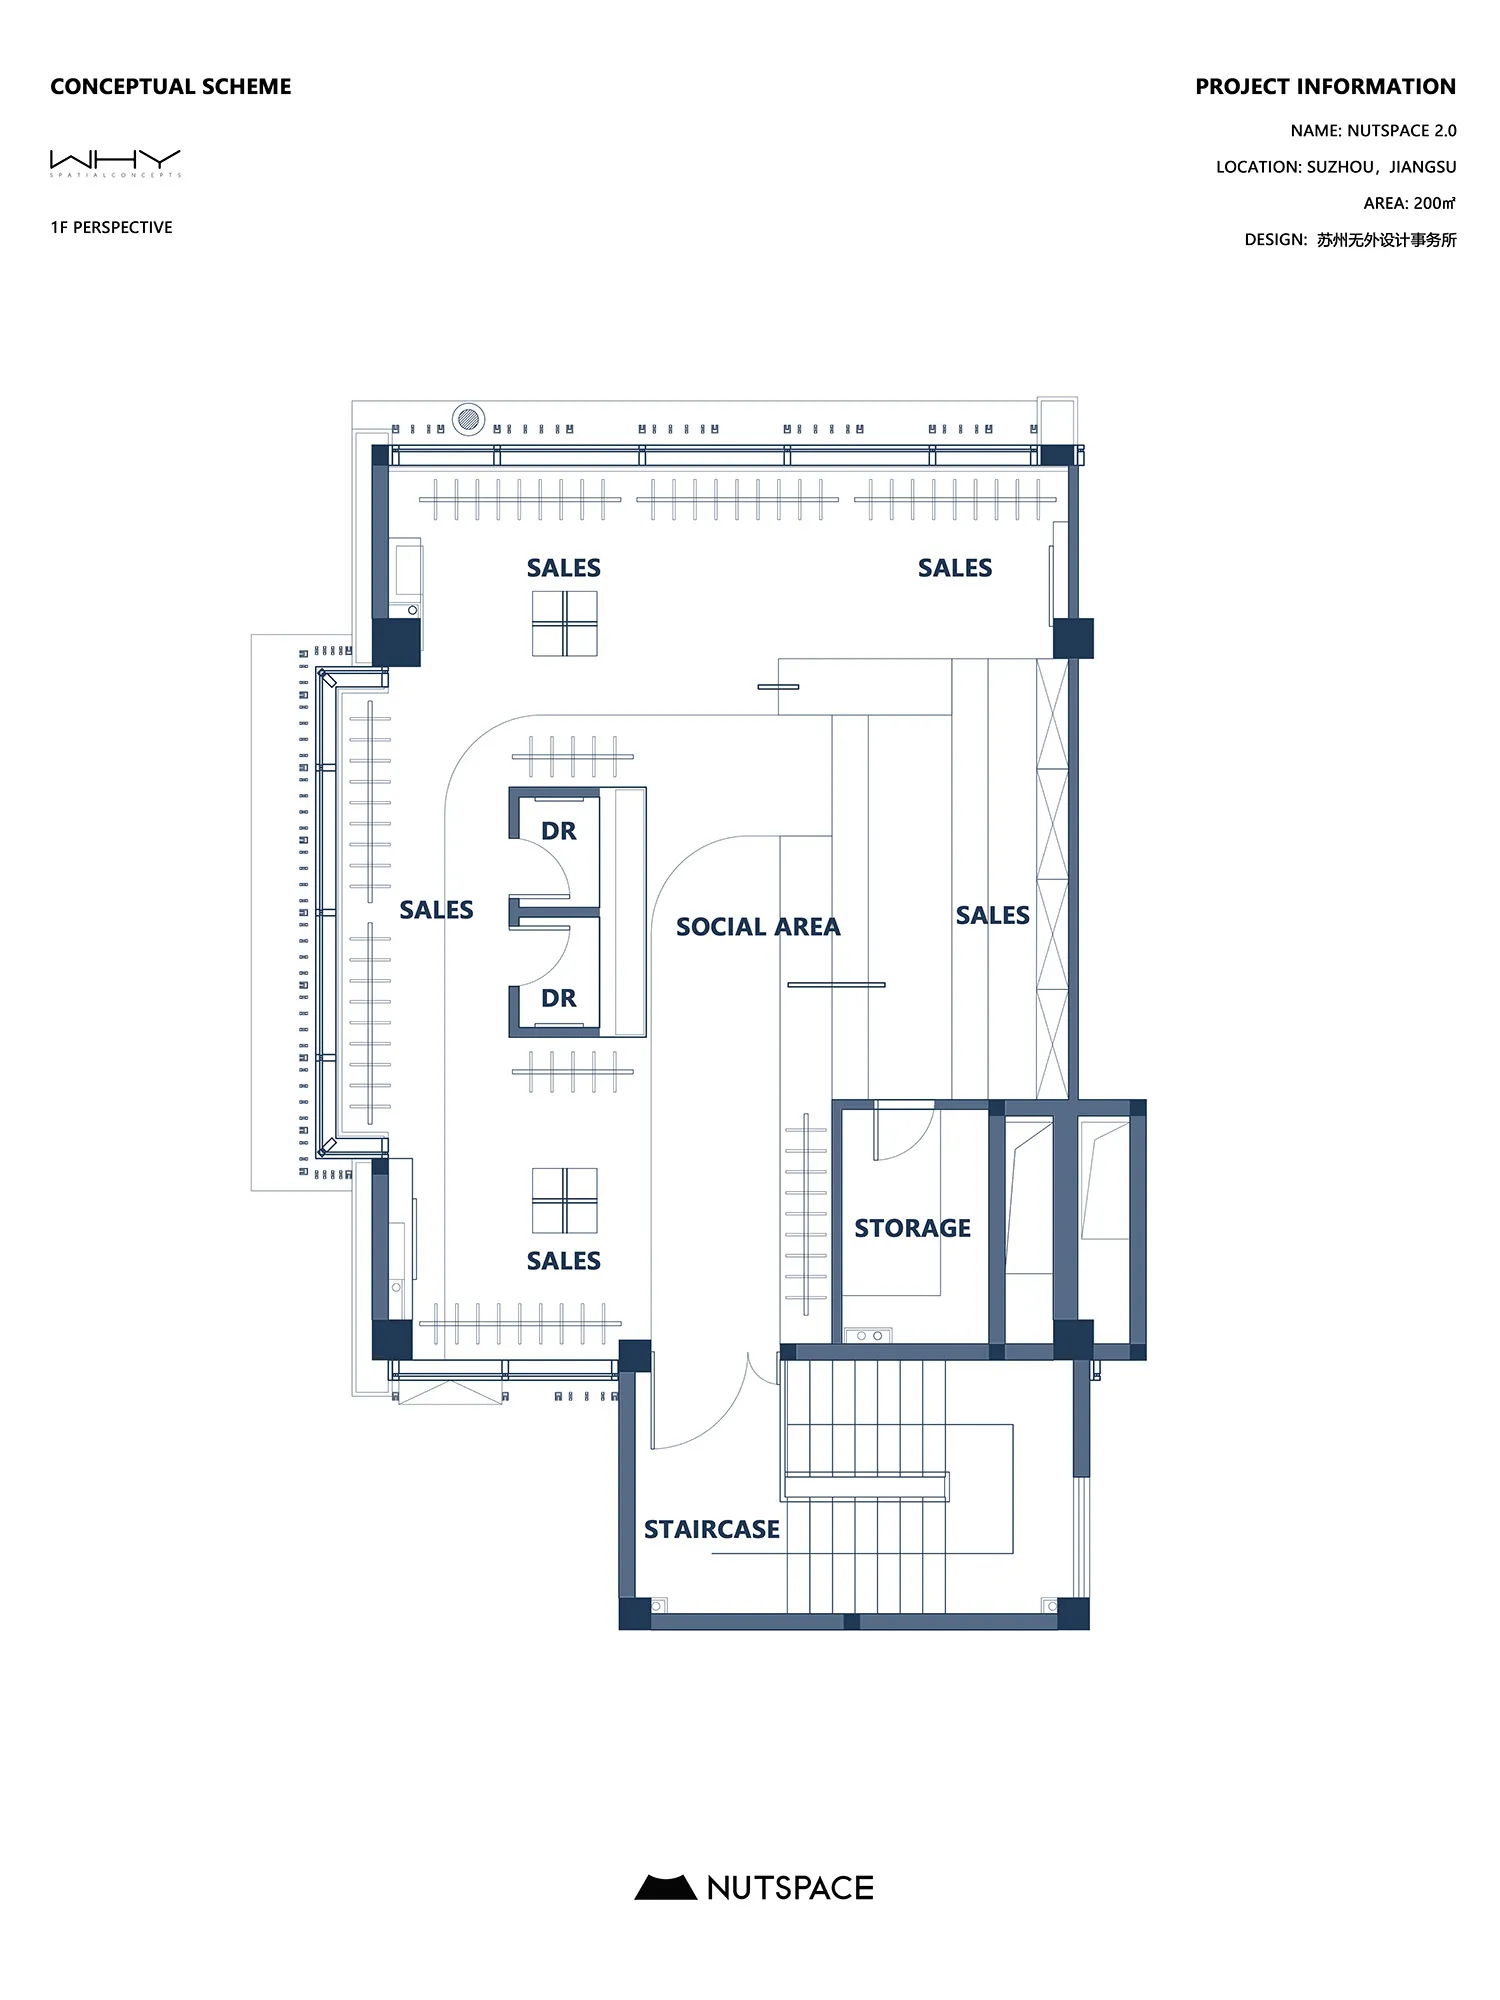
260㎡ Suzhou NUTSPACE Nut Space

A modern commercial space with a central staircase surrounded by various rooms and areas, featuring clear lines and minimal decoration, well-lit with natural light

Commercial Space with Central Staircase

floor plan

Commercial Space with Central Staircase

Tags

commercialmodernfunctionalstaircasewell-litopen-plan

Commercial Space with Central Staircase

floor plan

Commercial Space with Central Staircase

Tags

commercialmodernfunctionalstaircasewell-litopen-plan

About this design

A modern commercial space with a central staircase surrounded by various rooms and areas, featuring clear lines and minimal decoration, well-lit with natural light

Style
floor plan

Related floor plan designs

  • Black and white floor plan of a large commercial space with a mix of concrete, wood, and metal materialsCommercial Space with Concrete and Wood Accents
  • Large open area with multiple rooms and hallways, concrete walls, and linework labels and measurementsCommercial Space with Concrete Walls
  • Black and white floor plan of a commercial building with dining and kitchen areas, well-organized and designed for efficient use of spaceCommercial Space with Dining and Kitchen Areas
  • Black and white floor plan of a large building with dining areas and sinks, featuring linework, labels, and measurementsCommercial Space with Dining Area and Sinks
  • 2D floor plan of a commercial space with various rooms, including a kitchen, dining area, and bar, featuring wood and metal materialsCommercial Space with Functional Layout
  • Modern commercial space with clean lines, concrete and glass materials, and overhead lightingCommercial Space with Modern Design
  • Red-painted interior space with multiple rooms and hallways marked by lines and numbersCommercial Space with Red Walls
  • Black and white architectural ground floor plan drawing of a modern single-level residence featuring master bedroom, three additional bedrooms, open-plan kitchen, dining and living areas, laundry, multiple bathrooms, and an extensive outdoor area with swimming pool, BBQ, and shed.Contemporary Australian Ground Floor Plan with Swimming Pool and BBQ Terrace

Commercial Space with Central Staircase

260㎡ Suzhou NUTSPACE Nut Space

260㎡ Suzhou NUTSPACE Nut Space

A modern commercial space with a central staircase surrounded by various rooms and areas, featuring clear lines and minimal decoration, well-lit with natural light

Commercial Space with Central Staircase

floor plan

Commercial Space with Central Staircase

Tags

commercialmodernfunctionalstaircasewell-litopen-plan

Commercial Space with Central Staircase

floor plan

Commercial Space with Central Staircase

Tags

commercialmodernfunctionalstaircasewell-litopen-plan

About this design

A modern commercial space with a central staircase surrounded by various rooms and areas, featuring clear lines and minimal decoration, well-lit with natural light

Style
floor plan

Related floor plan designs

  • Black and white floor plan of a large commercial space with a mix of concrete, wood, and metal materialsCommercial Space with Concrete and Wood Accents
  • Large open area with multiple rooms and hallways, concrete walls, and linework labels and measurementsCommercial Space with Concrete Walls
  • Black and white floor plan of a commercial building with dining and kitchen areas, well-organized and designed for efficient use of spaceCommercial Space with Dining and Kitchen Areas
  • Black and white floor plan of a large building with dining areas and sinks, featuring linework, labels, and measurementsCommercial Space with Dining Area and Sinks
  • 2D floor plan of a commercial space with various rooms, including a kitchen, dining area, and bar, featuring wood and metal materialsCommercial Space with Functional Layout
  • Modern commercial space with clean lines, concrete and glass materials, and overhead lightingCommercial Space with Modern Design
  • Red-painted interior space with multiple rooms and hallways marked by lines and numbersCommercial Space with Red Walls
  • Black and white architectural ground floor plan drawing of a modern single-level residence featuring master bedroom, three additional bedrooms, open-plan kitchen, dining and living areas, laundry, multiple bathrooms, and an extensive outdoor area with swimming pool, BBQ, and shed.Contemporary Australian Ground Floor Plan with Swimming Pool and BBQ Terrace