FeelDesign LogoFeelDesign

Commercial Space with Concrete and Wood Accents

500㎡ Egyptian Cave Aesthetics - ESCĀ CUEVA Bar & Restaurant
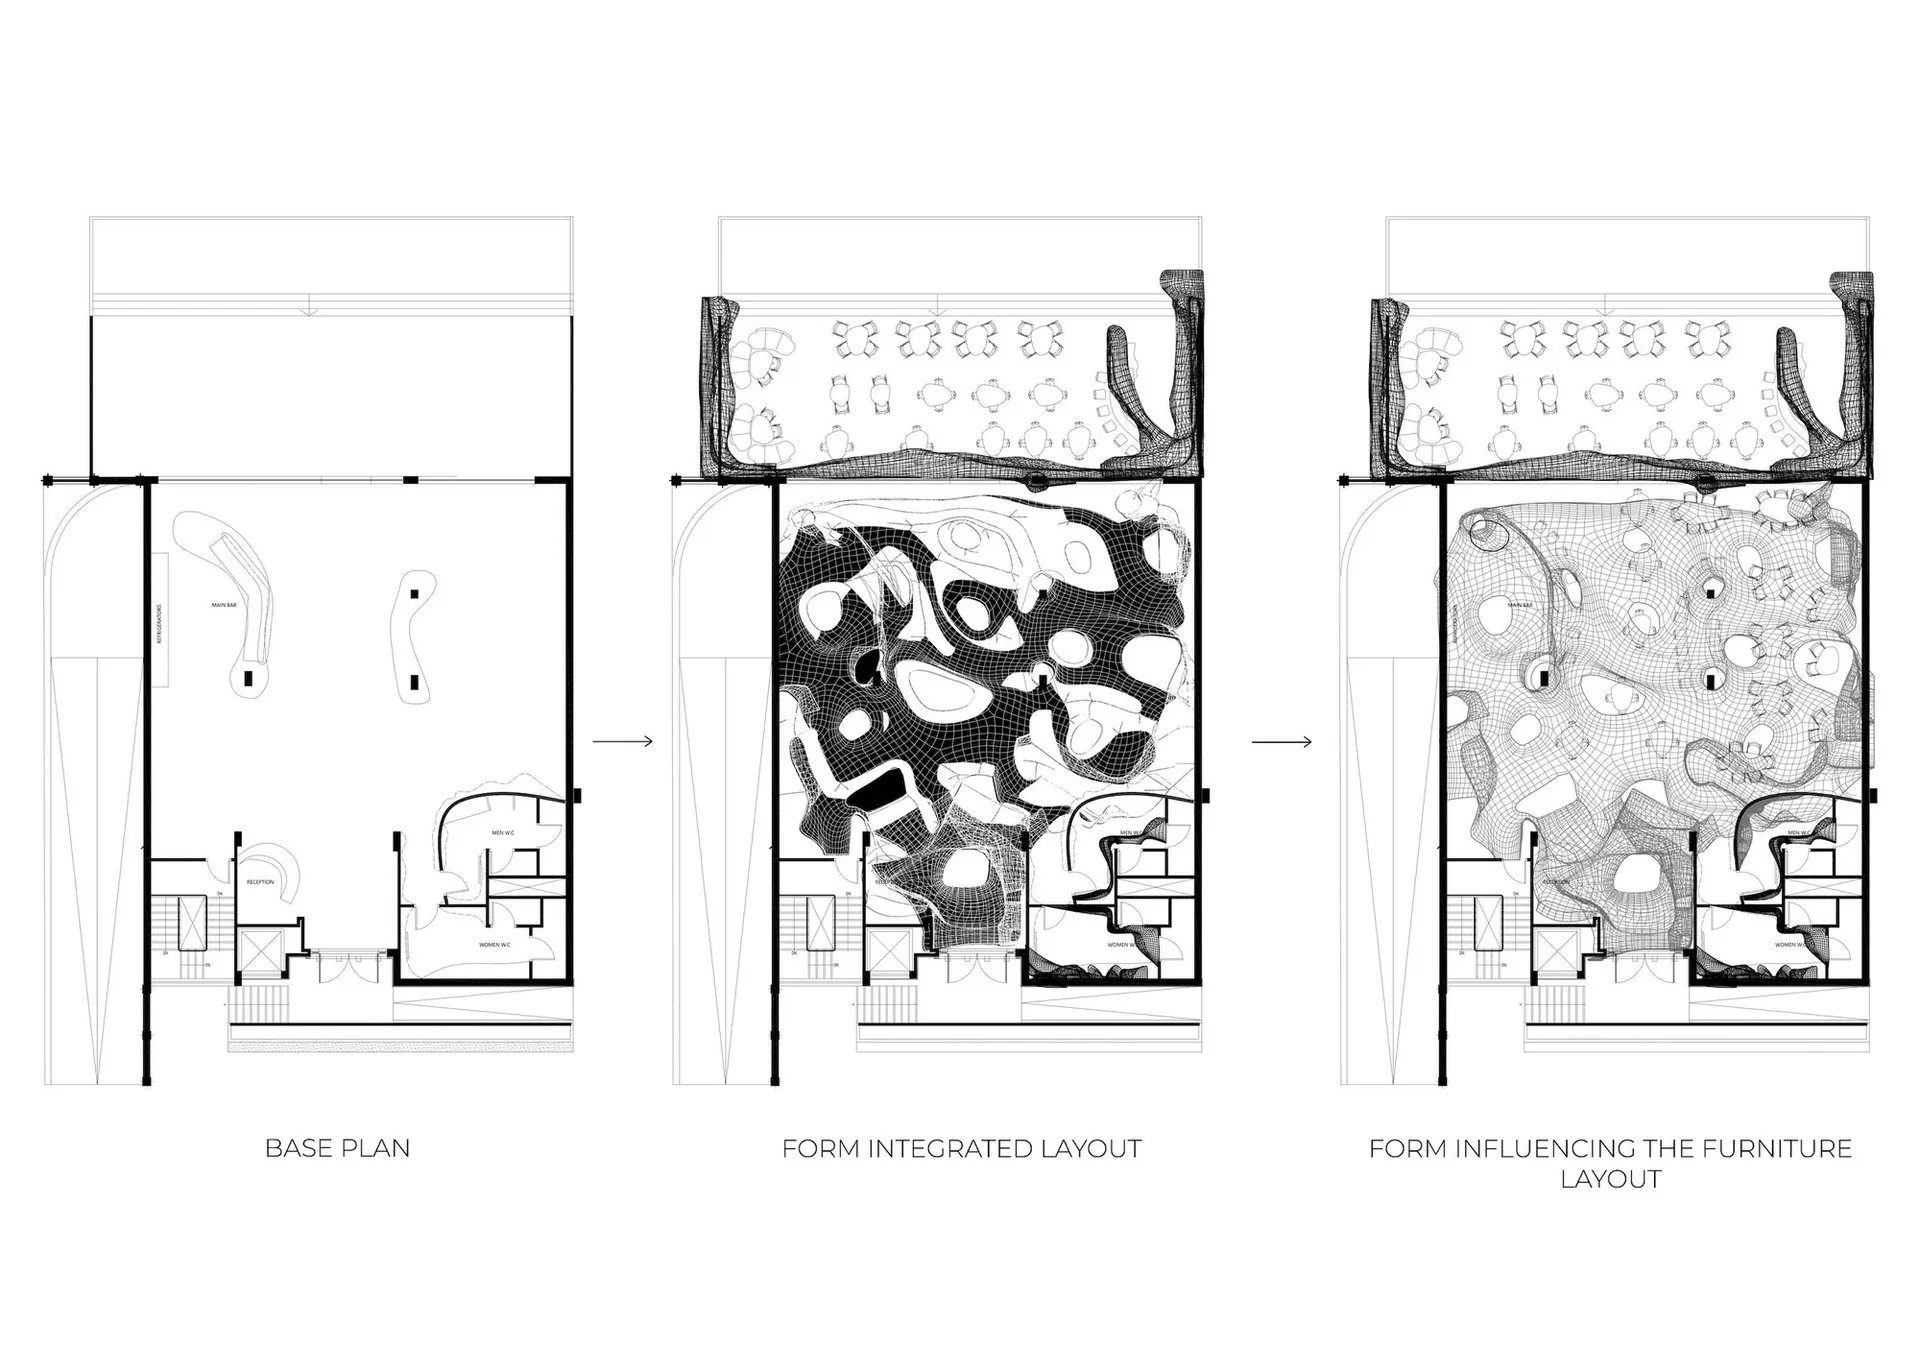
500㎡ Egyptian Cave Aesthetics - ESCĀ CUEVA Bar & Restaurant

Black and white floor plan of a large commercial space with a mix of concrete, wood, and metal materials

Commercial Space with Concrete and Wood Accents

floor plan

Commercial Space with Concrete and Wood Accents

Tags

commercialmodernminimalistfloor-planarchitectural-design

Commercial Space with Concrete and Wood Accents

floor plan

Commercial Space with Concrete and Wood Accents

Tags

commercialmodernminimalistfloor-planarchitectural-design

About this design

Black and white floor plan of a large commercial space with a mix of concrete, wood, and metal materials

Style
floor plan

Related floor plan designs

  • Large open area with multiple rooms and hallways, concrete walls, and linework labels and measurementsCommercial Space with Concrete Walls
  • Black and white floor plan of a commercial building with dining and kitchen areas, well-organized and designed for efficient use of spaceCommercial Space with Dining and Kitchen Areas
  • Black and white floor plan of a large building with dining areas and sinks, featuring linework, labels, and measurementsCommercial Space with Dining Area and Sinks
  • 2D floor plan of a commercial space with various rooms, including a kitchen, dining area, and bar, featuring wood and metal materialsCommercial Space with Functional Layout
  • Modern commercial space with clean lines, concrete and glass materials, and overhead lightingCommercial Space with Modern Design
  • Red-painted interior space with multiple rooms and hallways marked by lines and numbersCommercial Space with Red Walls
  • Black and white architectural ground floor plan drawing of a modern single-level residence featuring master bedroom, three additional bedrooms, open-plan kitchen, dining and living areas, laundry, multiple bathrooms, and an extensive outdoor area with swimming pool, BBQ, and shed.Contemporary Australian Ground Floor Plan with Swimming Pool and BBQ Terrace
  • White and green floor plan with multiple rooms, hallways, and a dining area, presented in a clean and modern styleContemporary Hotel Floor Plan with Green Accents