Concrete House Garden Facade with Olive Trees
Geometric Shadow Villa in Valencia, Spain - Casa Tossal
Concrete House Garden Facade with Olive Trees
modern house · concrete · garden facade
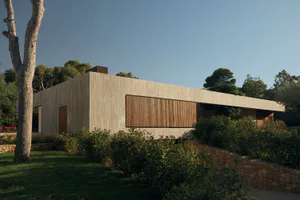
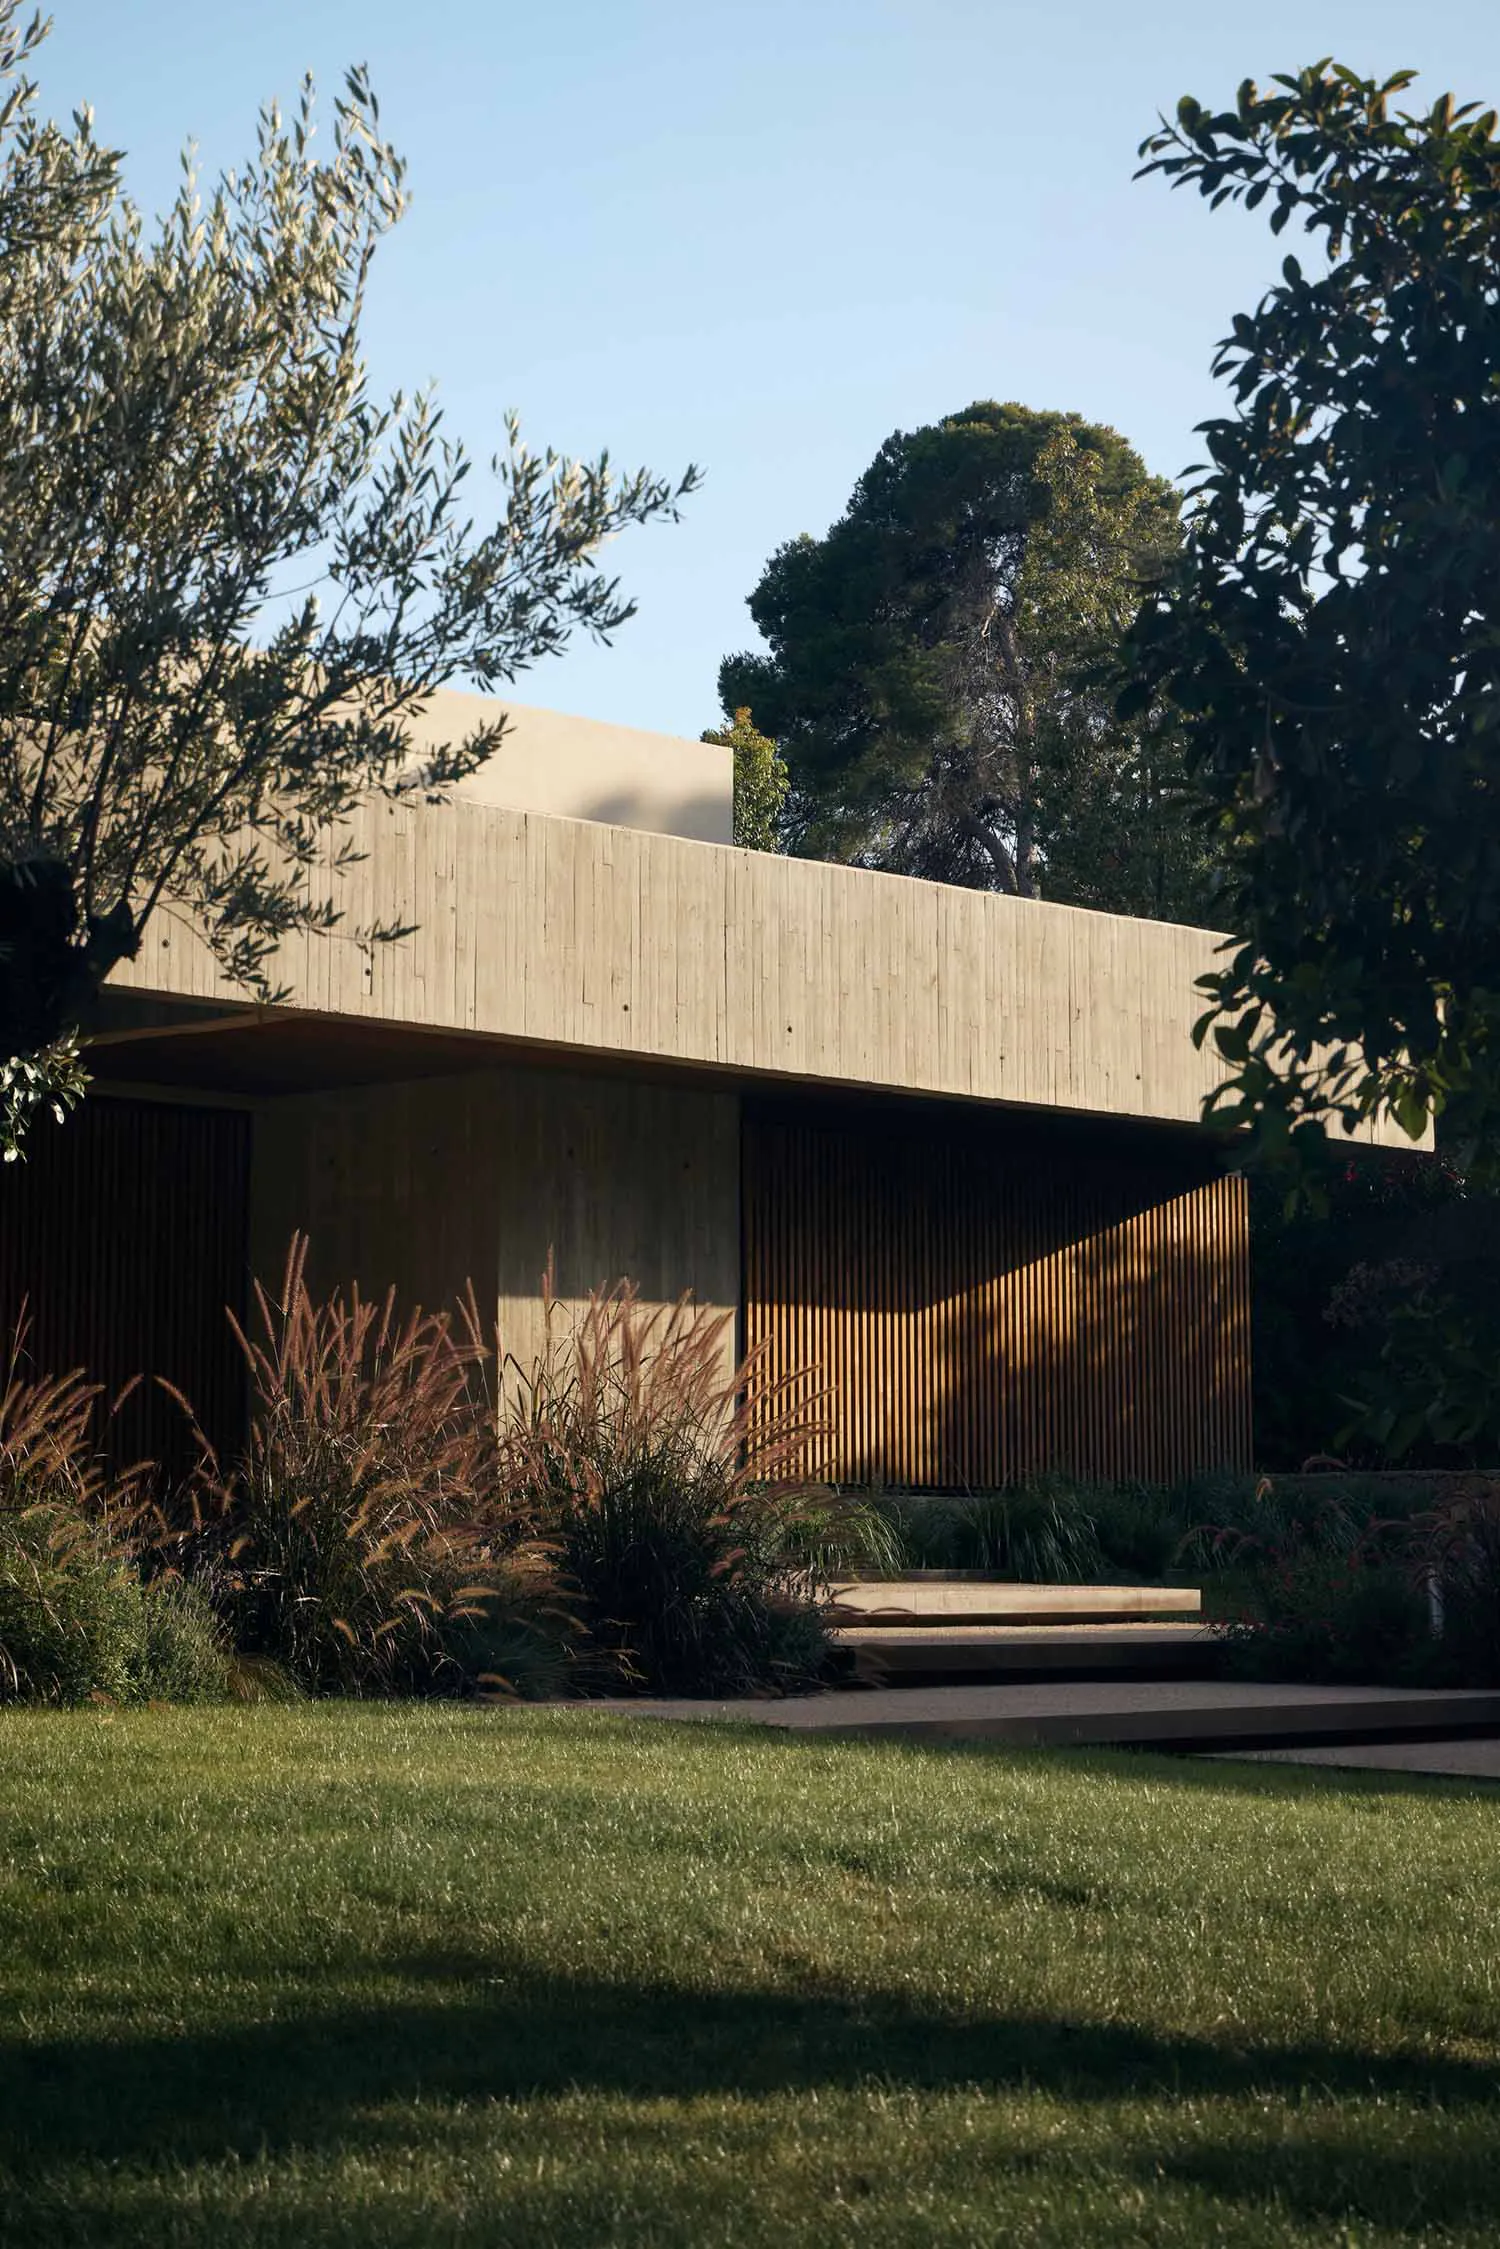
Warm afternoon light casts dramatic shadows across the vertical timber slats of this minimalist concrete residence.
Concrete House Garden Facade with Olive Trees
modern house · concrete · garden facade
Warm afternoon light casts dramatic shadows across the vertical timber slats of this minimalist concrete residence.
About this design
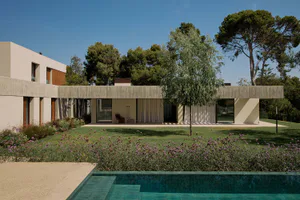
This image showcases the garden-facing elevation of a contemporary concrete residence characterized by a strong horizontal massing and material contrast. The dominant palette consists of warm beige concrete, rich brown timber, and vibrant green foliage. The building features a monolithic upper concrete volume that appears to float above a recessed lower level clad in vertical wooden slats, which catch the golden afternoon sunlight and create dynamic diagonal shadow patterns. In the foreground, a lush green lawn leads to stepped concrete platforms that serve as informal seating, bordered by tall ornamental grasses with feathery plumes and mature olive trees that frame the composition. The spatial layout emphasizes a seamless indoor-outdoor connection, with the landscaping softening the architectural rigor. The overall mood is serene, luxurious, and contemplative, perfectly suited for a high-end private residence, architect's own home, or a boutique hospitality retreat seeking harmony between built form and natural surroundings.
- Style
- modern house
- Materials
- concrete
- Subject
- garden facade
Palette
How to get this look
- Use large-format concrete panels or board-formed concrete for the primary structure to achieve a monolithic, textured appearance
- Install vertical timber cladding on recessed sections to create dramatic light and shadow play throughout the day
- Incorporate mature olive trees and tall ornamental grasses like pampas in the landscaping to soften architectural lines
- Design generous outdoor terraces with integrated concrete steps that transition seamlessly from lawn to building