Concrete House Entrance with Warm Wood Slats
Geometric Shadow Villa in Valencia, Spain - Casa Tossal
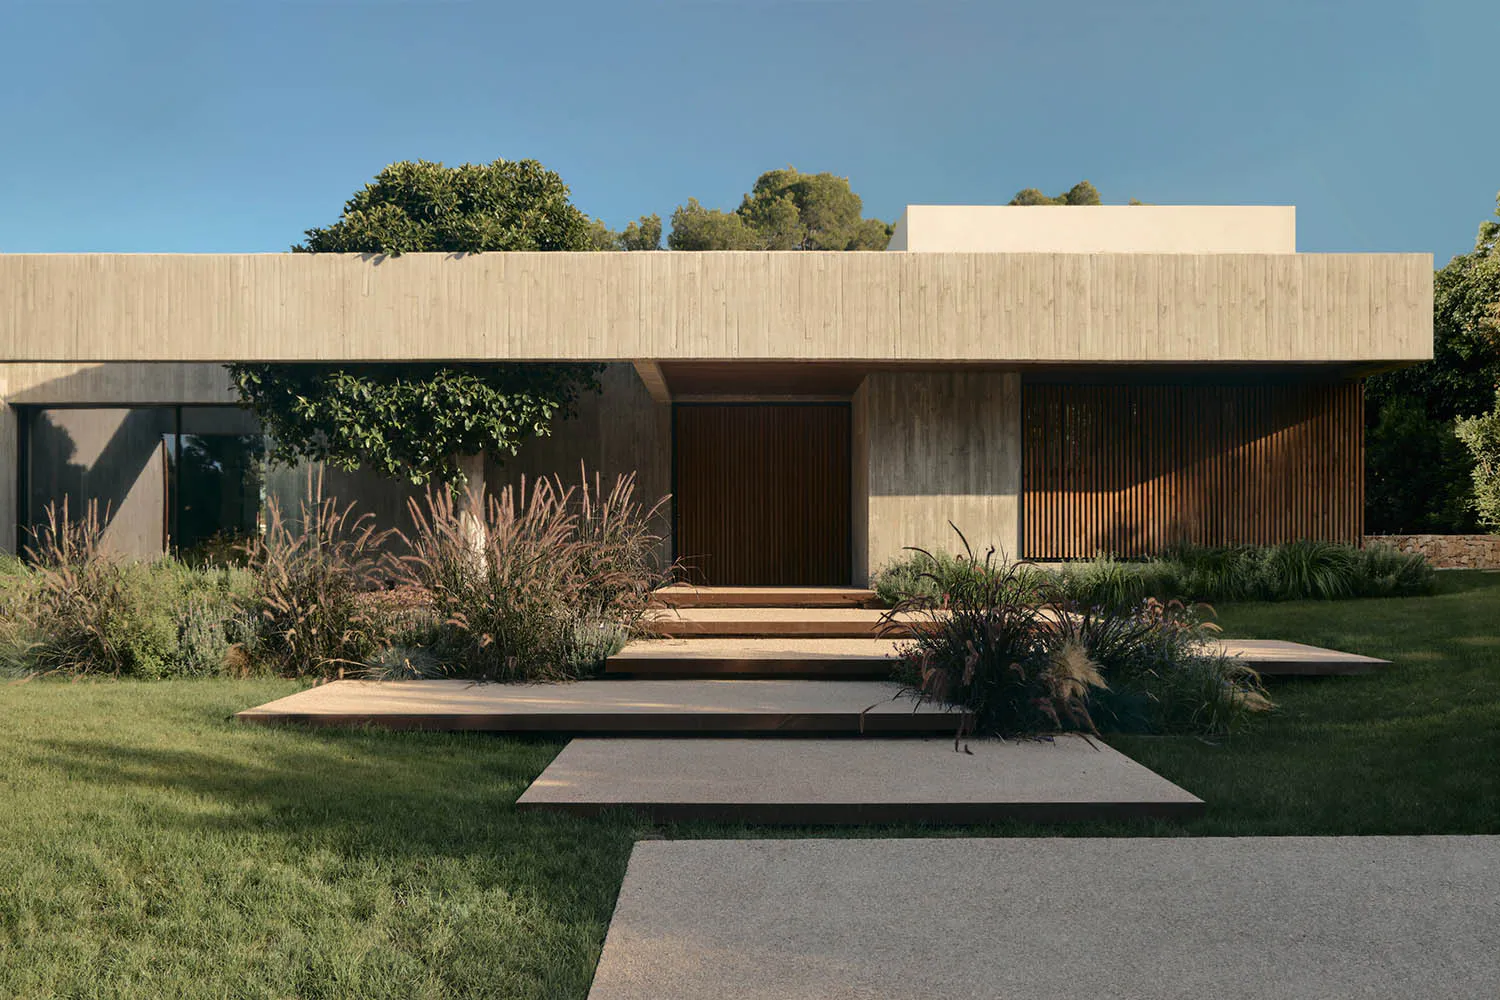
Concrete House Entrance with Warm Wood Slats
modern house · concrete · entrance
A serene approach to a contemporary home featuring layered concrete volumes and rich wooden textures.
Concrete House Entrance with Warm Wood Slats
modern house · concrete · entrance
A serene approach to a contemporary home featuring layered concrete volumes and rich wooden textures.
About this design
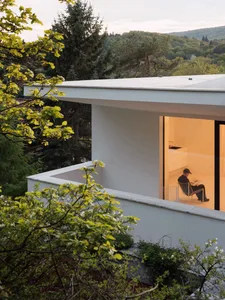
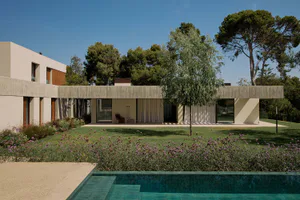
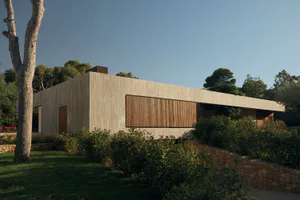
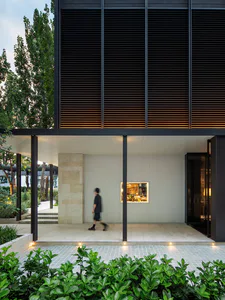
This image showcases the entrance of a sophisticated modern residence defined by a dominant palette of neutral earth tones—warm beige concrete, rich chocolate-brown wood, and lush green landscaping. The architecture features bold, horizontal concrete forms that create deep overhangs and strong geometric lines, balanced by vertical wooden slats that add texture and warmth while filtering light. The approach is thoughtfully composed with wide, staggered concrete and wood stepping stones that guide visitors across a manicured lawn, flanked by drought-tolerant ornamental grasses and shrubs that soften the minimalist structure. Natural sunlight from the side casts dramatic, elongated shadows across the facade, enhancing the sense of depth and materiality. The overall mood is calm, luxurious, and grounded. The spatial layout emphasizes a seamless transition from outdoor garden to indoor sanctuary, making it ideal for architects, design enthusiasts, or homeowners seeking a contemporary, low-maintenance aesthetic that harmonizes with nature. The combination of raw concrete, refined wood detailing, and strategic planting creates a timeless elegance suited to warm climates.
- Style
- modern house
- Materials
- concrete
- Subject
- entrance
Palette
How to get this look
- Use large-format concrete panels or board-formed concrete for the primary facade to create a monolithic, textured appearance.
- Incorporate vertical wood slats or louvers in a rich walnut or teak tone to contrast with the concrete and provide visual warmth.
- Design a staggered stepping-stone pathway using large concrete pavers combined with wooden inserts for an organic flow across the lawn.