Concrete Courtyard House with Wooden Deck and Open Staircase
Chongqing AA An An
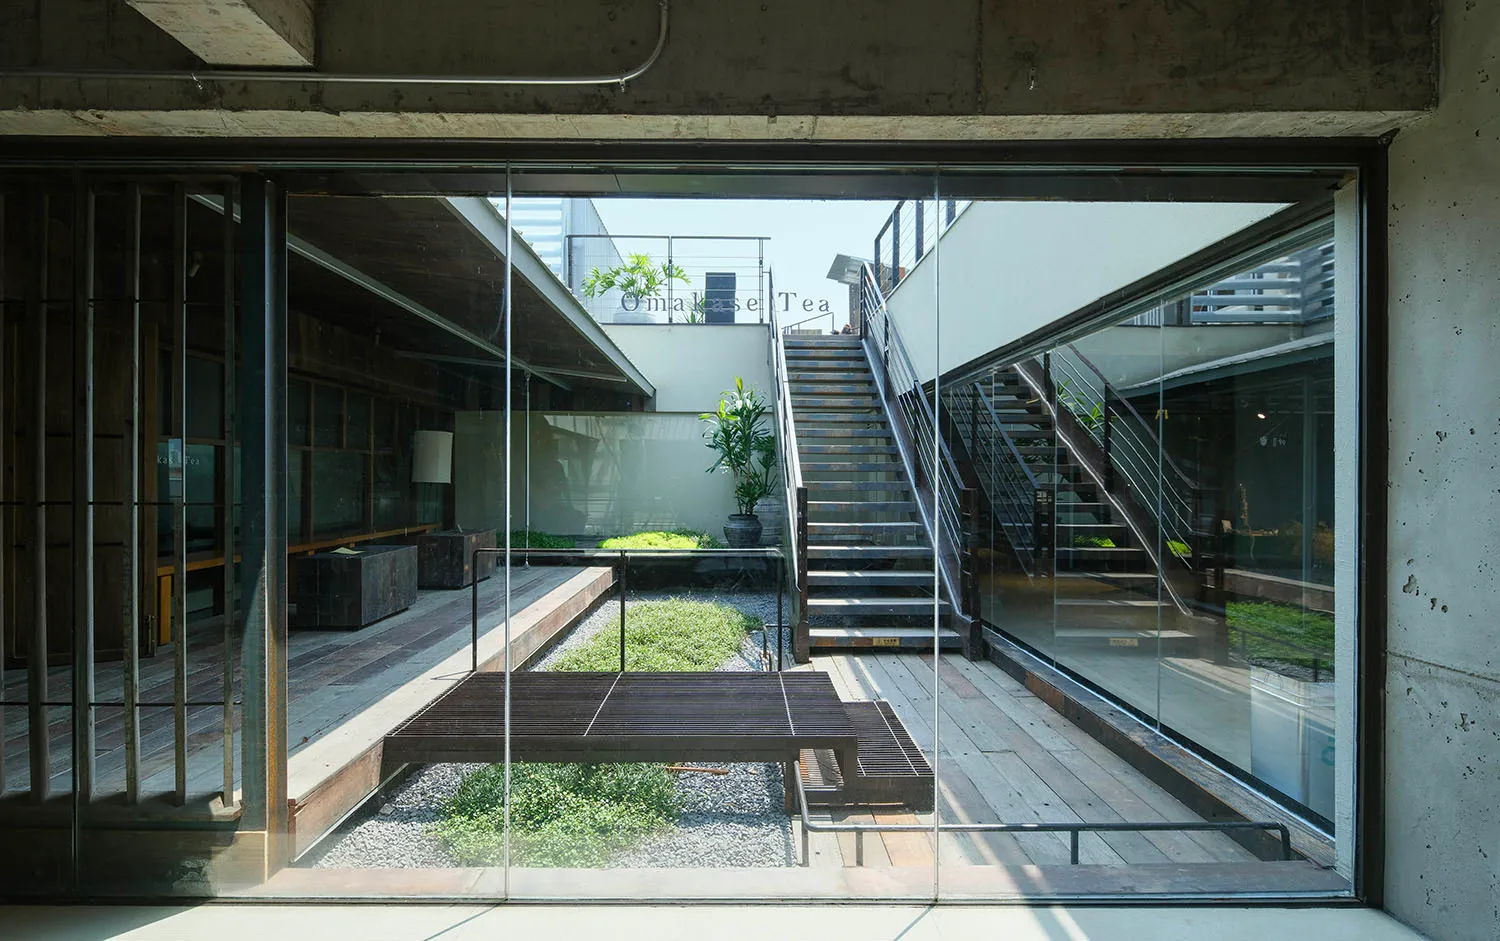
Concrete Courtyard House with Wooden Deck and Open Staircase
courtyard · concrete · modern house
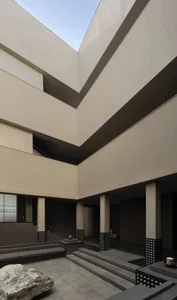
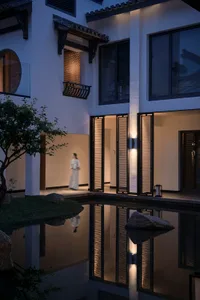
A serene internal courtyard bathed in natural light connects the living spaces through expansive glass walls.
Concrete Courtyard House with Wooden Deck and Open Staircase
courtyard · concrete · modern house
A serene internal courtyard bathed in natural light connects the living spaces through expansive glass walls.
About this design
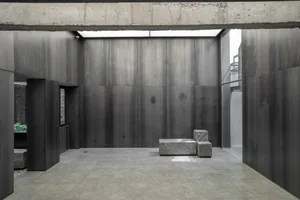
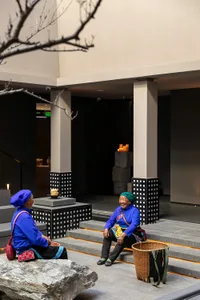
This striking architectural space showcases a brutalist-inspired concrete courtyard house that masterfully blends raw industrial materials with warm natural elements. The dominant palette consists of cool grey concrete, rich warm wood tones, and lush greenery. Exposed concrete walls and beams create a strong structural presence, while the extensive use of floor-to-ceiling glass walls dissolves the boundary between interior and exterior. The courtyard features a wooden deck platform, gravel landscaping, and carefully placed potted plants that soften the hardscape. A prominent external staircase with metal railings adds dynamic vertical movement and visual interest. The overall mood is calm, contemplative, and sophisticated, achieving a perfect balance between minimalist brutality and organic warmth. This design particularly suits architects, design enthusiasts, and families who appreciate modern living that maintains a strong connection to nature while embracing honest material expression.
- Style
- courtyard
- Materials
- concrete
- Subject
- modern house