FeelDesign LogoFeelDesign

Concrete House with Wood Overhang and Garden Path

S

Secret Garden House in Lake Washington
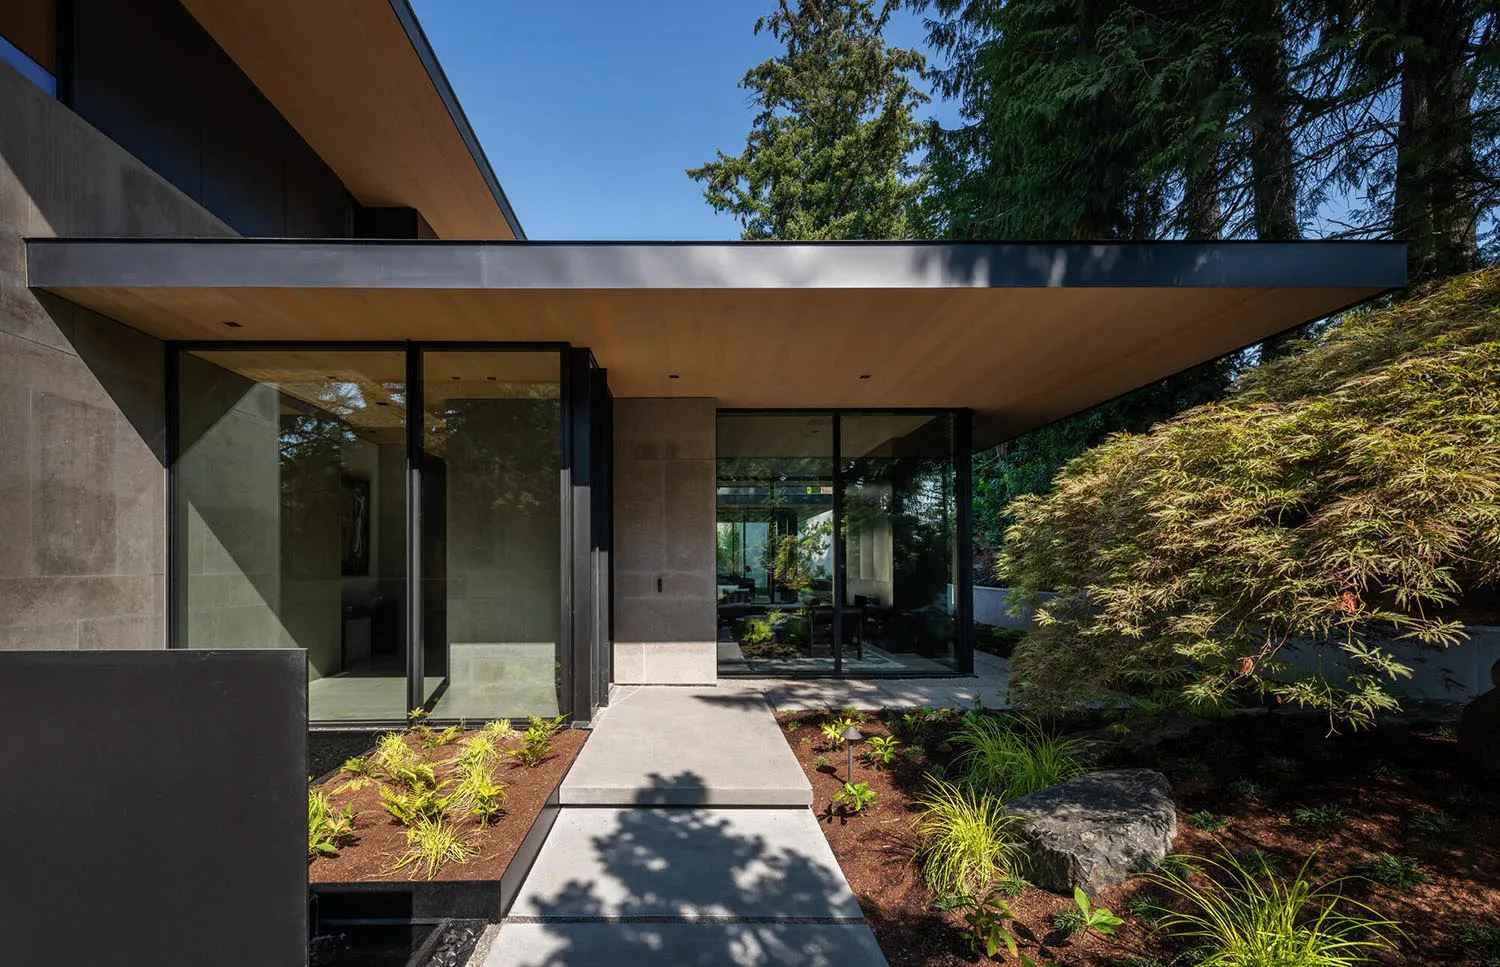
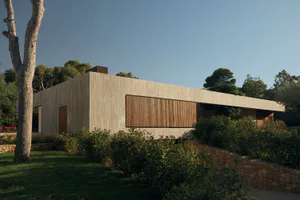
Modern concrete house exterior featuring large glass sliding doors, a cantilevered wood overhang, concrete walkway, and landscaped garden with Japanese maple under a clear blue sky.

Concrete House with Wood Overhang and Garden Path

modern house · concrete and wood · outdoor entry

A serene approach to a contemporary home where concrete, wood, and lush landscaping create a harmonious welcome.

Tags

modern-houseconcrete-architecturewood-overhanggarden-pathwayindoor-outdoor-living

Concrete House with Wood Overhang and Garden Path

modern house · concrete and wood · outdoor entry

A serene approach to a contemporary home where concrete, wood, and lush landscaping create a harmonious welcome.

Tags

modern-houseconcrete-architecturewood-overhanggarden-pathwayindoor-outdoor-living

About this design

This image showcases the entrance of a contemporary residence defined by a restrained and earthy color palette of warm wood tones, cool concrete grays, and vibrant greens from the surrounding foliage. The dominant materials include poured concrete for the structural walls and walkway, rich cedar or similar wood for the substantial cantilevered overhang and soffit, and expansive black-framed glass that blurs the boundary between interior and exterior. Natural daylight creates sharp, dramatic shadows across the path while recessed lighting under the overhang promises a welcoming glow at night. The spatial layout is intentionally open and horizontal, with the low-profile roofline extending outward to embrace the garden. The landscaping features a mix of ornamental grasses, young ferns, a large rock accent, and a prominent Japanese maple, all set in dark mulch beds. This design suits homeowners who appreciate minimalist modern architecture, biophilic design, and seamless indoor-outdoor living in a forested or suburban setting.

Style
modern house
Materials
concrete and wood
Subject
outdoor entry

Palette

How to get this look

  • Use a cantilevered wood soffit to create deep overhangs that provide shade and visual warmth against concrete walls
  • Incorporate large black-framed glass doors to maximize natural light and connect indoor living spaces with the garden
  • Design a simple concrete paver pathway bordered by mulched planting beds with ornamental grasses and Japanese maples
  • Balance hard materials like concrete and steel with soft landscaping elements and large accent rocks
Related modern house designs

  • Modern concrete house with large glass windows and cantilevered wooden roof, surrounded by dense forest and a curved concrete driveway under a cloudy sky.Concrete Modern House with Cantilevered Roof
  • Exterior view of a modern concrete house featuring large glass walls, white columns, and a dense foreground of tropical plants under a clear blue sky.Concrete Modern House with Lush Tropical Garden
  • Modern minimalist concrete patio with cylindrical columns, white outdoor furniture, and large glass windows reflecting mountains at dusk.Concrete Patio with Expansive Glass Facade
  • Modern minimalist concrete house with large opening to interior, man reading on wire chair, surrounded by lush green trees and forest view at dusk.Concrete Terrace Overlooking Forest Canopy
  • Keep the color palette neutral with warm wood tones, cool grays, and rich green foliage for a timeless modern look
  • Modern minimalist concrete house with large glass openings, white curtains, and a lush garden with purple flowers leading to a turquoise swimming pool under a clear blue sky.Concrete Veranda Overlooking Lush Garden and Pool
  • Modern minimalist concrete house with horizontal wooden slat screen, surrounded by lush Mediterranean garden and stone retaining walls under a clear blue sky.Concrete Villa with Wooden Slats and Mediterranean Garden
  • Modern minimalist courtyard of a contemporary house featuring a large travertine stone wall, dark horizontal wooden louvers with warm backlighting, a person walking across the paved area, and lush green foreground planting.Courtyard House with Travertine Wall and Horizontal Louvers
  • Exterior view of a modern concrete house with a long curved wall, large vertical window, wooden gate, and native landscaping at golden hour.Curved Concrete House with Vertical Garden