Glass Entrance with Floating Staircase and Stone Walls
1235 Square Meters
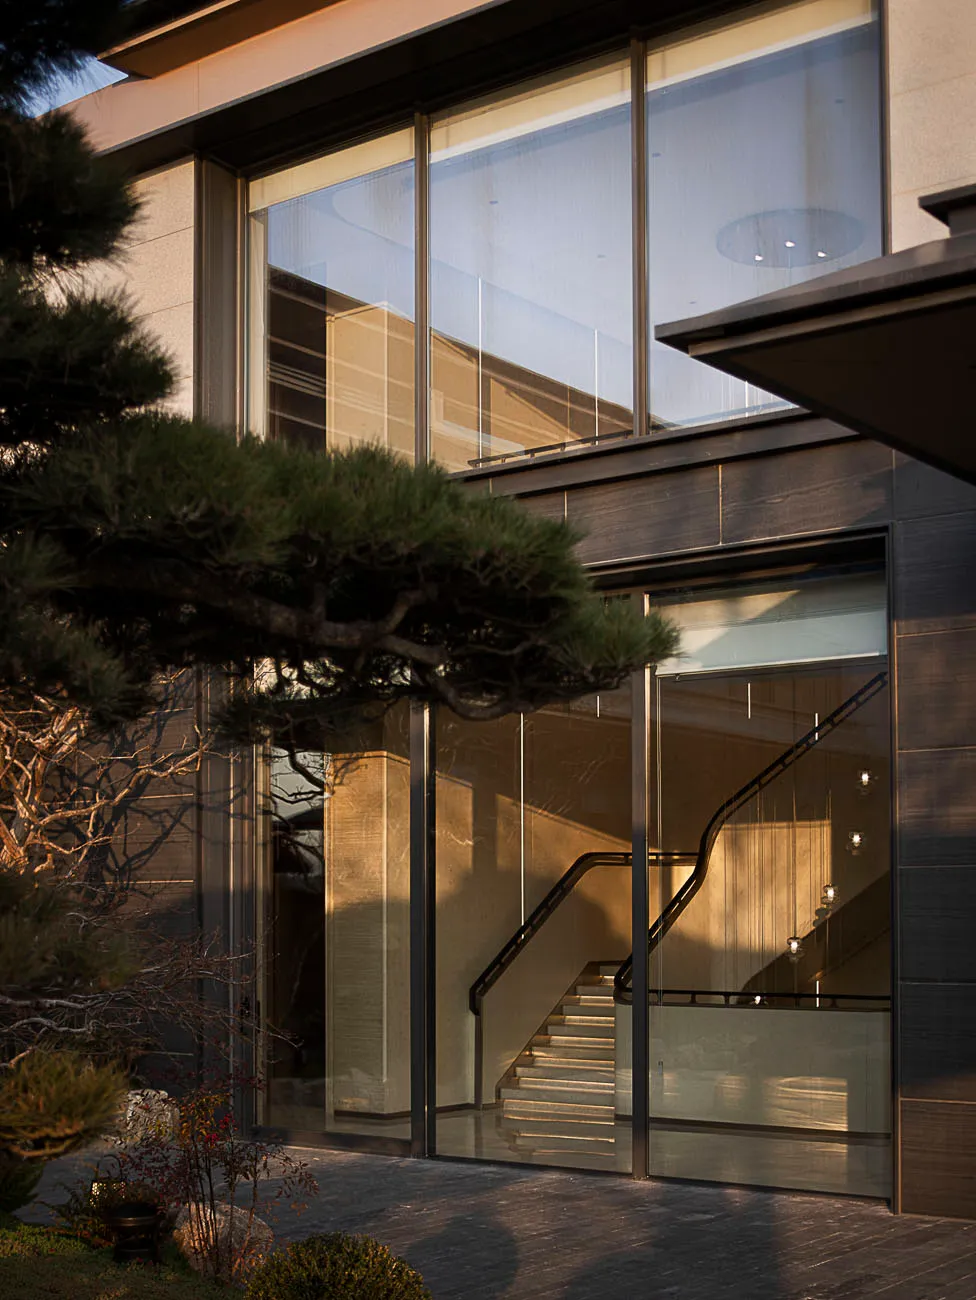
Glass Entrance with Floating Staircase and Stone Walls
modern facade · glass and stone · entrance staircase
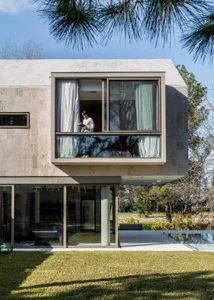
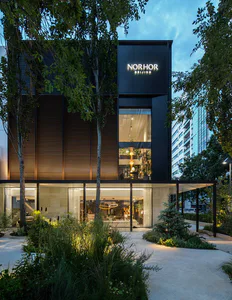
Golden hour light illuminates the transparent entrance of a contemporary residence, revealing a sculptural staircase within.
Glass Entrance with Floating Staircase and Stone Walls
modern facade · glass and stone · entrance staircase
Golden hour light illuminates the transparent entrance of a contemporary residence, revealing a sculptural staircase within.
About this design
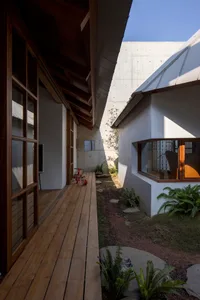
This architectural composition showcases a sophisticated contemporary residence where transparency meets solidity. The dominant palette consists of warm neutrals: creamy travertine stone, dark charcoal cladding, and the golden glow of sunset reflecting off expansive glass surfaces. Materials are deliberately honest and luxurious, featuring floor-to-ceiling low-iron glass, honed natural stone, and sleek black metal handrails that create a striking contrast. The spatial layout cleverly reveals the interior vertical circulation through the transparent facade, with a sculptural floating staircase that appears to defy gravity as it ascends. Soft interior lighting from suspended spherical pendants complements the natural golden hour illumination, creating a warm, inviting mood that balances minimalist restraint with dramatic presence. The mature pine tree in the foreground adds organic texture and traditional East Asian garden sensibility to the modern structure. This design particularly suits design-conscious homeowners who appreciate architectural honesty, seamless indoor-outdoor connection, and a residence that functions as both a private sanctuary and a sculptural object in the landscape.
- Style
- modern facade
- Materials
- glass and stone
- Subject
- entrance staircase