FeelDesign LogoFeelDesign

Dark Wood Modern Entrance with Concrete Steps

Y

Yunnan Dali White Balance Residence Hotel
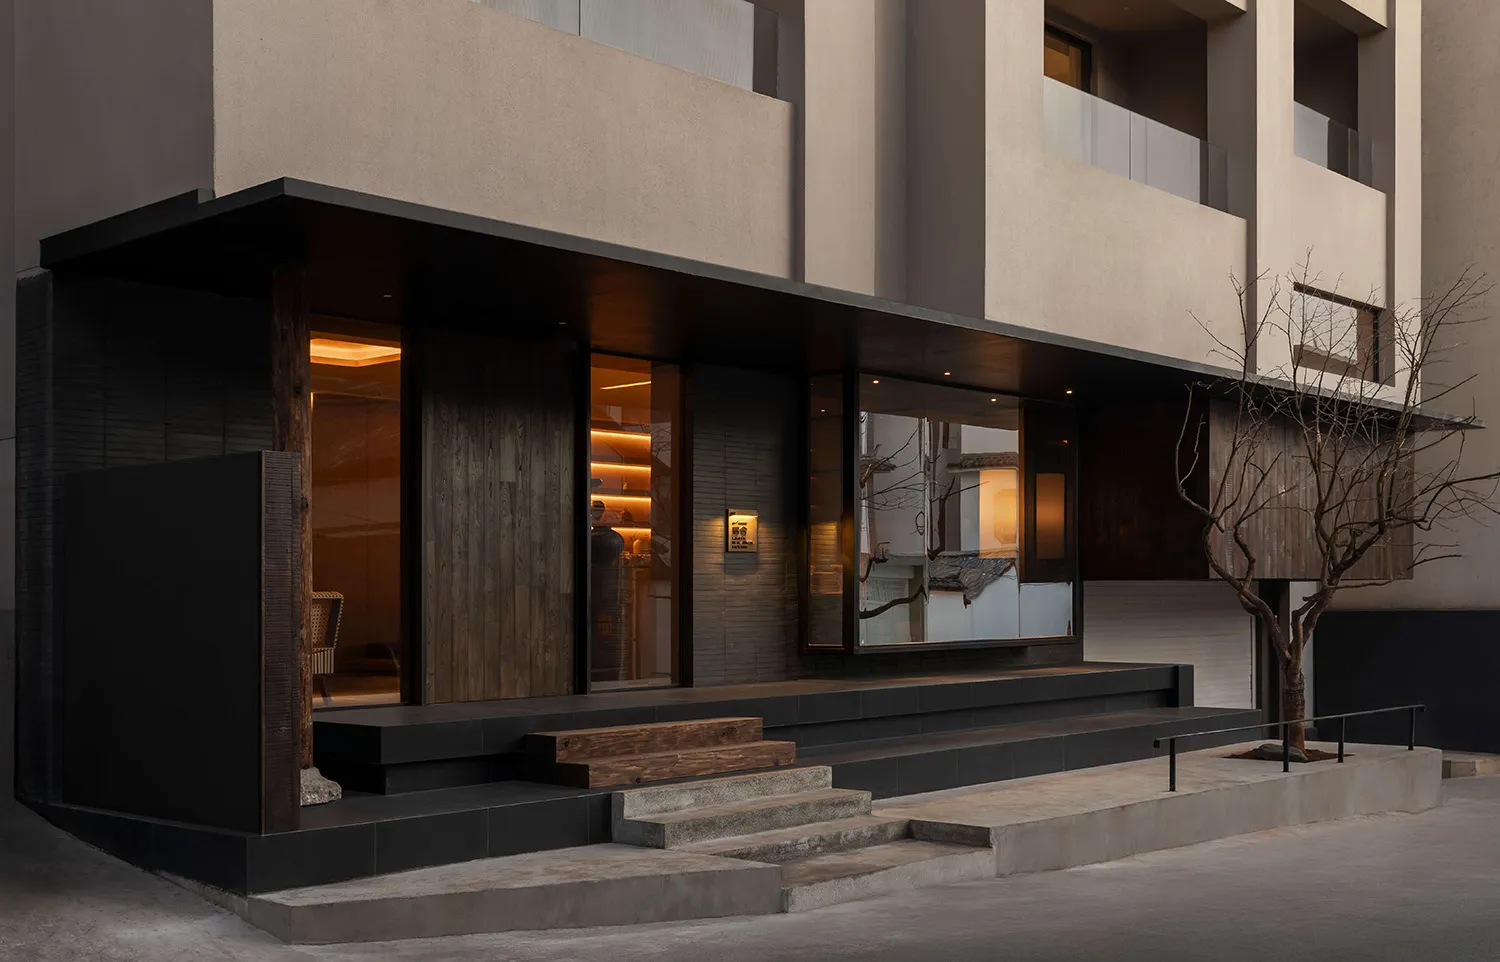
Modern building entrance with dark wood panels, large glass windows, concrete steps, and a leafless tree at dusk

Dark Wood Modern Entrance with Concrete Steps

modern facade · dark wood · entrance

A striking contemporary building entrance featuring dark timber cladding and layered concrete steps at twilight.

Tags

modern facadedark wood claddingconcrete stepsminimalist entrancetwilight architecture

Dark Wood Modern Entrance with Concrete Steps

modern facade · dark wood · entrance

A striking contemporary building entrance featuring dark timber cladding and layered concrete steps at twilight.

Tags

modern facadedark wood claddingconcrete stepsminimalist entrancetwilight architecture

About this design

This sophisticated architectural facade showcases a masterful blend of dark charred wood, smooth concrete, and expansive glass. The dominant palette is monochromatic—deep charcoal, warm wood tones, and cool concrete greys—creating a calm yet dramatic mood. Recessed warm lighting emanates from within, highlighting the rich texture of the vertical wood slats and contrasting beautifully with the matte concrete steps and platform. The spatial layout features a raised entrance with wide, staggered steps that invite approach while maintaining a sense of separation from the street. Large picture windows offer glimpses into a warmly lit interior, suggesting a seamless connection between indoor and outdoor spaces. This design perfectly suits urban townhouses, boutique hotels, or high-end residential architecture where understated luxury and strong material presence are desired.

Style
modern facade
Materials
dark wood
Subject
entrance

Palette

black #292625
gray #80746C
brown #2A1E18
#C0AF9F #C0AF9F

Related modern facade designs

  • Modern house exterior featuring wooden facade and concrete wallModern House Wood Concrete Exterior
  • Modern residential exterior featuring a concrete facade and a serene garden setting.Modern Concrete Facade Garden
  • Modern storefront with dark green composite paneling and large glass doorsModern Storefront Interior with Composite Paneling
  • A modern residential building with a concrete facade and large windows.Modern Residential Concrete Facade
  • Two elderly women wearing traditional Bai ethnic clothing sit on dark stone steps outside a modern building with large glass windows and dark wood panels, with woven baskets beside them.

Dark Wood Modern Entrance with Concrete Steps

Y

Yunnan Dali White Balance Residence Hotel

Modern building entrance with dark wood panels, large glass windows, concrete steps, and a leafless tree at dusk

Dark Wood Modern Entrance with Concrete Steps

modern facade · dark wood · entrance

A striking contemporary building entrance featuring dark timber cladding and layered concrete steps at twilight.

Tags

modern facadedark wood claddingconcrete stepsminimalist entrancetwilight architecture

Dark Wood Modern Entrance with Concrete Steps

modern facade · dark wood · entrance

A striking contemporary building entrance featuring dark timber cladding and layered concrete steps at twilight.

Tags

modern facadedark wood claddingconcrete stepsminimalist entrancetwilight architecture

About this design

This sophisticated architectural facade showcases a masterful blend of dark charred wood, smooth concrete, and expansive glass. The dominant palette is monochromatic—deep charcoal, warm wood tones, and cool concrete greys—creating a calm yet dramatic mood. Recessed warm lighting emanates from within, highlighting the rich texture of the vertical wood slats and contrasting beautifully with the matte concrete steps and platform. The spatial layout features a raised entrance with wide, staggered steps that invite approach while maintaining a sense of separation from the street. Large picture windows offer glimpses into a warmly lit interior, suggesting a seamless connection between indoor and outdoor spaces. This design perfectly suits urban townhouses, boutique hotels, or high-end residential architecture where understated luxury and strong material presence are desired.

Style
modern facade
Materials
dark wood
Subject
entrance

Palette

black #292625
gray #80746C
brown #2A1E18
#C0AF9F #C0AF9F

Related modern facade designs

  • Modern house exterior featuring wooden facade and concrete wallModern House Wood Concrete Exterior
  • Modern residential exterior featuring a concrete facade and a serene garden setting.Modern Concrete Facade Garden
  • Modern storefront with dark green composite paneling and large glass doorsModern Storefront Interior with Composite Paneling
  • A modern residential building with a concrete facade and large windows.Modern Residential Concrete Facade
  • Two elderly women wearing traditional Bai ethnic clothing sit on dark stone steps outside a modern building with large glass windows and dark wood panels, with woven baskets beside them.
#261105 #261105

How to get this look

  • Use vertically oriented dark charred wood or shou sugi ban cladding for dramatic texture on the facade
  • Create depth with multi-level concrete platforms and staggered wooden steps
  • Incorporate large frameless glass windows to reflect the surroundings and reveal warm interior lighting
  • Balance cool concrete with warm wood tones and recessed LED lighting for a sophisticated nocturnal presence
  • Add a single sculptural leafless tree to soften the minimalist geometry
Two elderly Bai women in traditional attire share a moment of laughter on the steps of a contemporary teahouse in Lijiang.
  • Modern multi-story concrete residential building with large glass windows and cantilevered glass balconies, surrounded by leafless trees at dusk.A serene evening view of a contemporary concrete residence featuring dramatic vertical lines and transparent balconies.
  • Close-up view of a modern building facade featuring dark vertical wood cladding, light-colored panels, and a dark roof overhang against a cloudy sky.Clean architectural lines where vertical timber meets a deep charcoal overhang.
  • Modern multi-story residential building with vertical cedar wood cladding, large glass windows, and metal railings against a dense green forest at sunset.Warm cedar vertical slats contrast against dark metal and glass in this contemporary mountain home.
  • #261105 #261105

    How to get this look

    • Use vertically oriented dark charred wood or shou sugi ban cladding for dramatic texture on the facade
    • Create depth with multi-level concrete platforms and staggered wooden steps
    • Incorporate large frameless glass windows to reflect the surroundings and reveal warm interior lighting
    • Balance cool concrete with warm wood tones and recessed LED lighting for a sophisticated nocturnal presence
    • Add a single sculptural leafless tree to soften the minimalist geometry
    Two elderly Bai women in traditional attire share a moment of laughter on the steps of a contemporary teahouse in Lijiang.
  • Modern multi-story concrete residential building with large glass windows and cantilevered glass balconies, surrounded by leafless trees at dusk.A serene evening view of a contemporary concrete residence featuring dramatic vertical lines and transparent balconies.
  • Close-up view of a modern building facade featuring dark vertical wood cladding, light-colored panels, and a dark roof overhang against a cloudy sky.Clean architectural lines where vertical timber meets a deep charcoal overhang.
  • Modern multi-story residential building with vertical cedar wood cladding, large glass windows, and metal railings against a dense green forest at sunset.Warm cedar vertical slats contrast against dark metal and glass in this contemporary mountain home.