FeelDesign LogoFeelDesign

Hillside Residence with Corrugated Metal and Timber Screens

C

Chongqing LAGO Italian Kitchen

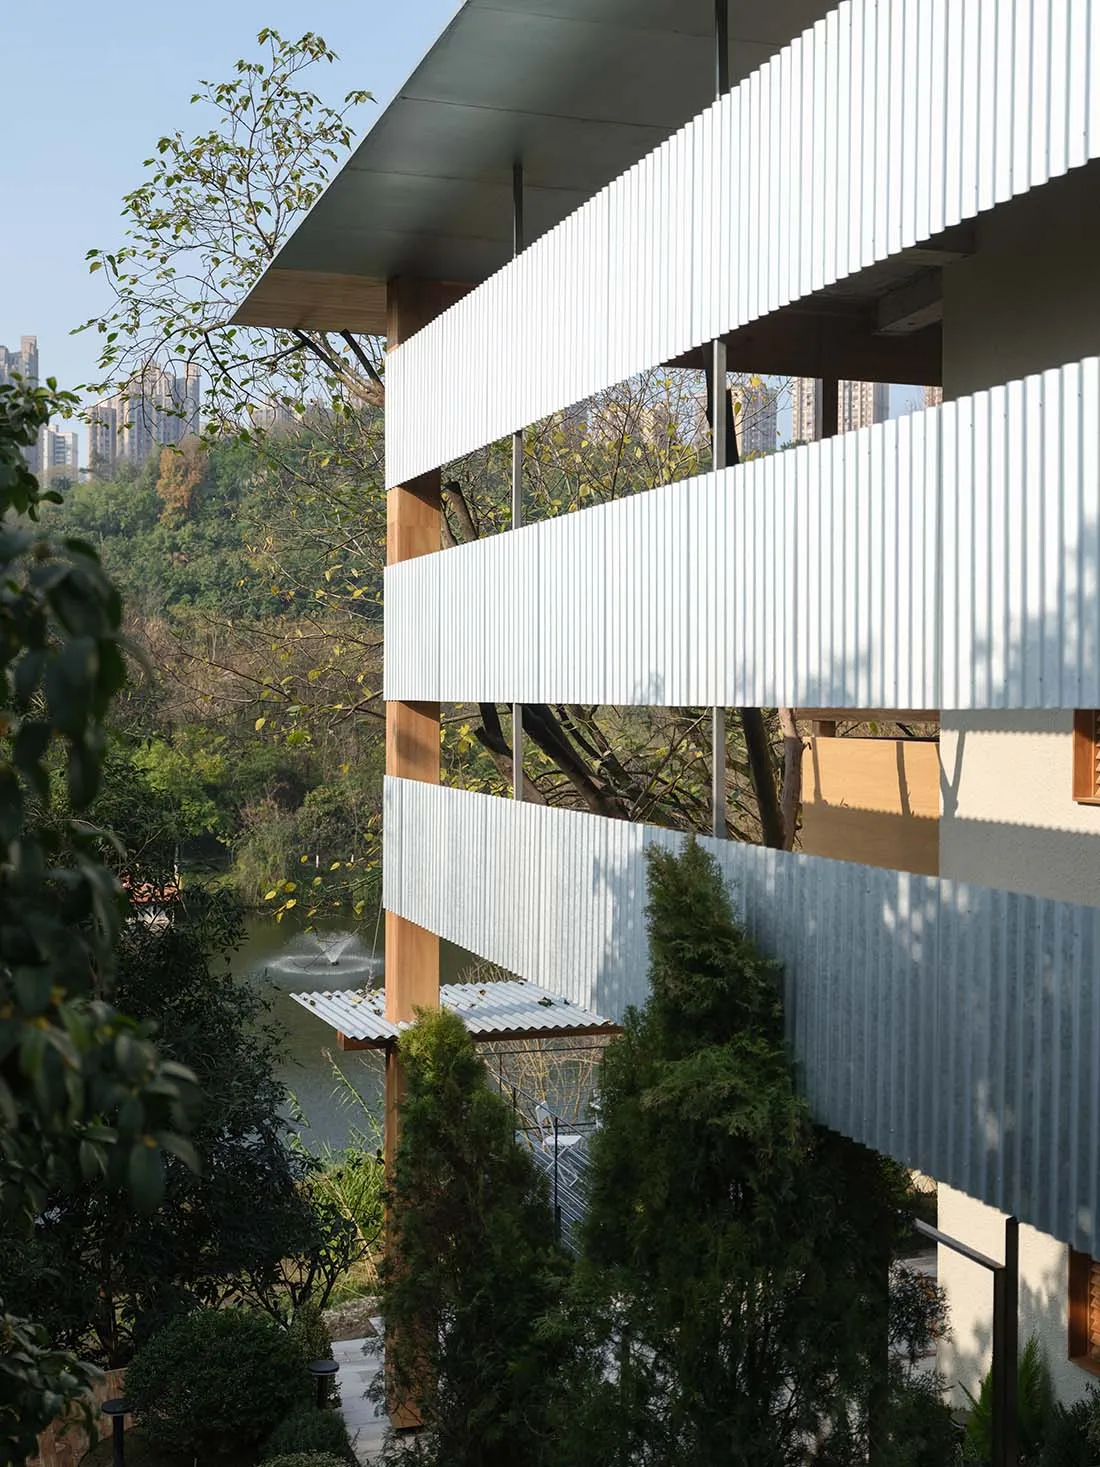
Modern hillside residential building featuring white corrugated metal cladding, warm timber columns, and large overhangs overlooking a garden pond with fountain surrounded by lush greenery.

Hillside Residence with Corrugated Metal and Timber Screens

modern facade · corrugated metal · residential architecture

Layered white corrugated metal volumes float above a serene garden pond in this Taipei hillside home.

Tags

corrugated-metal-facademodern-hillside-hometimber-and-metal-architecturetaipei-residential-designbiophilic-facade

Hillside Residence with Corrugated Metal and Timber Screens

modern facade · corrugated metal · residential architecture

Layered white corrugated metal volumes float above a serene garden pond in this Taipei hillside home.

Tags

corrugated-metal-facademodern-hillside-hometimber-and-metal-architecturetaipei-residential-designbiophilic-facade

About this design

This striking contemporary residence showcases a dominant palette of crisp white, natural wood tones, and deep forest green. The facade is defined by rhythmic horizontal bands of corrugated metal cladding supported by robust timber columns, creating dramatic overhangs that provide shade and visual lightness. The material contrast between the industrial corrugated metal, warm wooden structural elements, and the soft greenery of the surrounding landscape generates a sophisticated yet organic mood. Spatially, the design emphasizes vertical layering and connection to nature, with generous openings framing views of the pond and distant city skyline. The interplay of light and shadow on the ribbed metal surfaces adds depth and texture throughout the day. This architectural approach suits nature-loving homeowners who desire a modern, low-maintenance home that harmoniously integrates with a lush, sloped site while maintaining a strong contemporary identity.

Style
modern facade
Materials
corrugated metal
Subject
residential architecture

Palette

black #D3DEE5
white #121A10
gray #202515

Related modern facade designs

  • Modern minimalist building entrance featuring large limestone panels, recessed lighting, a curved glass wall with a metallic sphere sculpture, and warm interior wood tones.Minimal Stone Facade with Illuminated Curved Entrance
  • Night view of a modern minimalist commercial building entrance with concrete walls, vertical wood paneling, a cantilevered warm wood canopy, illuminated ramp railing, and a white sculptural chair.Minimalist Commercial Entrance with Warm Wood Canopy
  • Modern residential exterior featuring a concrete facade and a serene garden setting.Modern Concrete Facade Garden
  • Modern house exterior featuring wooden facade and concrete wallModern House Wood Concrete Exterior

Hillside Residence with Corrugated Metal and Timber Screens

C

Chongqing LAGO Italian Kitchen

Modern hillside residential building featuring white corrugated metal cladding, warm timber columns, and large overhangs overlooking a garden pond with fountain surrounded by lush greenery.

Hillside Residence with Corrugated Metal and Timber Screens

modern facade · corrugated metal · residential architecture

Layered white corrugated metal volumes float above a serene garden pond in this Taipei hillside home.

Tags

corrugated-metal-facademodern-hillside-hometimber-and-metal-architecturetaipei-residential-designbiophilic-facade

Hillside Residence with Corrugated Metal and Timber Screens

modern facade · corrugated metal · residential architecture

Layered white corrugated metal volumes float above a serene garden pond in this Taipei hillside home.

Tags

corrugated-metal-facademodern-hillside-hometimber-and-metal-architecturetaipei-residential-designbiophilic-facade

About this design

This striking contemporary residence showcases a dominant palette of crisp white, natural wood tones, and deep forest green. The facade is defined by rhythmic horizontal bands of corrugated metal cladding supported by robust timber columns, creating dramatic overhangs that provide shade and visual lightness. The material contrast between the industrial corrugated metal, warm wooden structural elements, and the soft greenery of the surrounding landscape generates a sophisticated yet organic mood. Spatially, the design emphasizes vertical layering and connection to nature, with generous openings framing views of the pond and distant city skyline. The interplay of light and shadow on the ribbed metal surfaces adds depth and texture throughout the day. This architectural approach suits nature-loving homeowners who desire a modern, low-maintenance home that harmoniously integrates with a lush, sloped site while maintaining a strong contemporary identity.

Style
modern facade
Materials
corrugated metal
Subject
residential architecture

Palette

black #D3DEE5
white #121A10
gray #202515

Related modern facade designs

  • Modern minimalist building entrance featuring large limestone panels, recessed lighting, a curved glass wall with a metallic sphere sculpture, and warm interior wood tones.Minimal Stone Facade with Illuminated Curved Entrance
  • Night view of a modern minimalist commercial building entrance with concrete walls, vertical wood paneling, a cantilevered warm wood canopy, illuminated ramp railing, and a white sculptural chair.Minimalist Commercial Entrance with Warm Wood Canopy
  • Modern residential exterior featuring a concrete facade and a serene garden setting.Modern Concrete Facade Garden
  • Modern house exterior featuring wooden facade and concrete wallModern House Wood Concrete Exterior
brown #383730
orange #F0ECE6

How to get this look

  • Use corrugated metal or ribbed cladding in white or light grey for exterior walls to create texture and modern rhythm
  • Incorporate substantial timber columns or warm wood accents to contrast with metal and soften the industrial feel
  • Design generous horizontal overhangs and deep eaves to create dramatic shadows and visual lightness
  • Integrate water features and abundant native planting close to the building to enhance biophilic connection
  • Emphasize strong horizontal lines and layered volumes to give the facade depth and contemporary character
A modern residential building with a concrete facade and large windows.Modern Residential Concrete Facade
  • Modern glass and steel commercial building with colorful art panels and illuminated signage at twilight, featuring GIANT and NAPAN branding, set beside a body of water.Napan Giant Bicycle Station at Dusk
  • Modern two-tone residential building facade featuring red brick on the lower level and off-white concrete upper volume with cantilevered sections and wooden ceiling details under a clear blue sky.Red Brick and Concrete Modern Facade with Cantilevered Form
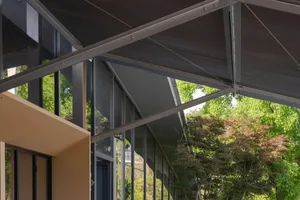
  • Modern steel and glass corridor with dark metal beams and large windows overlooking a lush green garden with Japanese maple trees.Steel and Glass Corridor with Overhanging Canopy
  • brown #383730
    orange #F0ECE6

    How to get this look

    • Use corrugated metal or ribbed cladding in white or light grey for exterior walls to create texture and modern rhythm
    • Incorporate substantial timber columns or warm wood accents to contrast with metal and soften the industrial feel
    • Design generous horizontal overhangs and deep eaves to create dramatic shadows and visual lightness
    • Integrate water features and abundant native planting close to the building to enhance biophilic connection
    • Emphasize strong horizontal lines and layered volumes to give the facade depth and contemporary character
    A modern residential building with a concrete facade and large windows.Modern Residential Concrete Facade
  • Modern glass and steel commercial building with colorful art panels and illuminated signage at twilight, featuring GIANT and NAPAN branding, set beside a body of water.Napan Giant Bicycle Station at Dusk
  • Modern two-tone residential building facade featuring red brick on the lower level and off-white concrete upper volume with cantilevered sections and wooden ceiling details under a clear blue sky.Red Brick and Concrete Modern Facade with Cantilevered Form
  • Modern steel and glass corridor with dark metal beams and large windows overlooking a lush green garden with Japanese maple trees.Steel and Glass Corridor with Overhanging Canopy