FeelDesign LogoFeelDesign

Curved Tension Fabric Ceiling with Linear Track Lights

F

Foshan OCO Restaurant

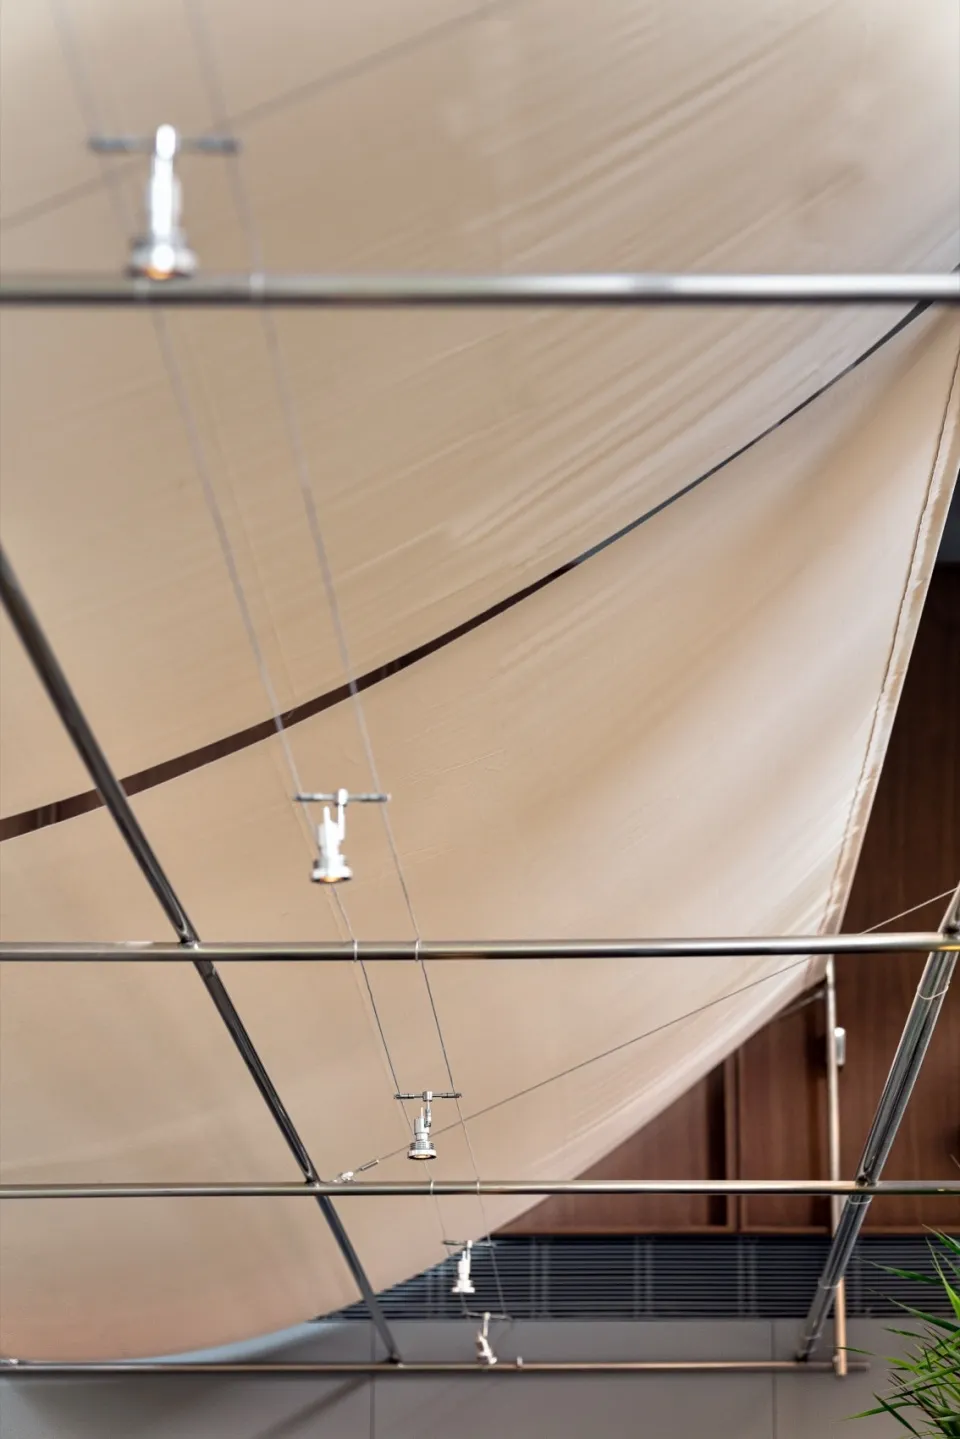
Low-angle view of a modern curved tension fabric ceiling system with chrome track lighting and metal support structure.

Curved Tension Fabric Ceiling with Linear Track Lights

architectural detail · fabric tension · suspended ceiling

A sculptural tensioned fabric ceiling creates soft organic curves while housing minimalist track lighting.

Tags

tension-fabric-ceilingcurved-ceilingtrack-lightingmodern-ceiling-designsuspended-lighting

Curved Tension Fabric Ceiling with Linear Track Lights

architectural detail · fabric tension · suspended ceiling

A sculptural tensioned fabric ceiling creates soft organic curves while housing minimalist track lighting.

Tags

tension-fabric-ceilingcurved-ceilingtrack-lightingmodern-ceiling-designsuspended-lighting

About this design

This architectural interior showcases a sophisticated tensioned fabric ceiling system that forms elegant, sweeping curves across the space. The dominant palette is warm neutral with creamy beige fabric contrasting against cool metallic silver and chrome of the exposed grid and track lighting system. The material combination of taut fabric membrane, polished stainless steel tracks, and dark wood paneling in the background creates a luxurious yet minimalist atmosphere. Recessed linear lighting tracks are seamlessly integrated into the fabric, while adjustable spotlights hang from thin suspension wires, providing both ambient and directional illumination. The design emphasizes spatial fluidity and modern engineering, transforming what is typically a static plane into a dynamic sculptural element. This style is particularly suited for contemporary art galleries, high-end retail spaces, luxury hotel lobbies, and upscale residential living areas where a sense of lightness and visual drama is desired.

Style
architectural detail
Materials
fabric tension
Subject
suspended ceiling

Palette

gray #C1AF9E
orange #BFA38B
brown #BDA48A

Related architectural detail designs

  • Architectural drawing showing a detailed metal floor plan in a structural design context.Architectural Detail - Metal Floor Plan
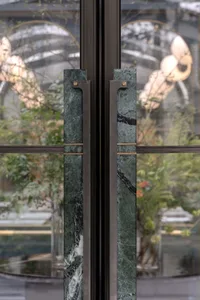
  • Green marble and steel double doors with modern handles.Green Marble Steel Door Handles
  • Low-angle view of a white plaster corbel with classical face motif mounted at the junction of a smooth off-white wall and ceiling under a clear blue sky.A classical plaster corbel quietly anchors the corner where wall meets ceiling in a sunlit minimalist interior.
  • Looking straight up at a modern V-shaped concrete ceiling with a large rectangular skylight opening to blue sky.A dramatic upward view of geometric concrete forms framing a perfect patch of sky.

Curved Tension Fabric Ceiling with Linear Track Lights

F

Foshan OCO Restaurant

Low-angle view of a modern curved tension fabric ceiling system with chrome track lighting and metal support structure.

Curved Tension Fabric Ceiling with Linear Track Lights

architectural detail · fabric tension · suspended ceiling

A sculptural tensioned fabric ceiling creates soft organic curves while housing minimalist track lighting.

Tags

tension-fabric-ceilingcurved-ceilingtrack-lightingmodern-ceiling-designsuspended-lighting

Curved Tension Fabric Ceiling with Linear Track Lights

architectural detail · fabric tension · suspended ceiling

A sculptural tensioned fabric ceiling creates soft organic curves while housing minimalist track lighting.

Tags

tension-fabric-ceilingcurved-ceilingtrack-lightingmodern-ceiling-designsuspended-lighting

About this design

This architectural interior showcases a sophisticated tensioned fabric ceiling system that forms elegant, sweeping curves across the space. The dominant palette is warm neutral with creamy beige fabric contrasting against cool metallic silver and chrome of the exposed grid and track lighting system. The material combination of taut fabric membrane, polished stainless steel tracks, and dark wood paneling in the background creates a luxurious yet minimalist atmosphere. Recessed linear lighting tracks are seamlessly integrated into the fabric, while adjustable spotlights hang from thin suspension wires, providing both ambient and directional illumination. The design emphasizes spatial fluidity and modern engineering, transforming what is typically a static plane into a dynamic sculptural element. This style is particularly suited for contemporary art galleries, high-end retail spaces, luxury hotel lobbies, and upscale residential living areas where a sense of lightness and visual drama is desired.

Style
architectural detail
Materials
fabric tension
Subject
suspended ceiling

Palette

gray #C1AF9E
orange #BFA38B
brown #BDA48A

Related architectural detail designs

  • Architectural drawing showing a detailed metal floor plan in a structural design context.Architectural Detail - Metal Floor Plan
  • Green marble and steel double doors with modern handles.Green Marble Steel Door Handles
  • Low-angle view of a white plaster corbel with classical face motif mounted at the junction of a smooth off-white wall and ceiling under a clear blue sky.A classical plaster corbel quietly anchors the corner where wall meets ceiling in a sunlit minimalist interior.
  • Looking straight up at a modern V-shaped concrete ceiling with a large rectangular skylight opening to blue sky.A dramatic upward view of geometric concrete forms framing a perfect patch of sky.
black #7D736D
#3A2218 #3A2218

How to get this look

  • Install a custom curved aluminum perimeter track to create the desired organic ceiling shape
  • Use high-tension PVC or polyester fabric in matte cream or beige tones for the membrane
  • Integrate linear LED track systems that can be recessed into the fabric edges
  • Add adjustable low-voltage spotlights suspended on thin aircraft cables for visual lightness
  • Combine with dark wood or concrete wall elements to emphasize the ceiling's lightness
Large antique green ceramic urn with two handles placed on a terrazzo floor next to a white textured wall and marble base.
A weathered ceramic urn with rich verdigris patina stands against a textured white wall on a classic terrazzo floor.
  • Low-angle architectural view looking up through a concrete building structure toward a clear blue sky, showing minimalist geometric forms and material textures.A dramatic upward view captures the interplay of raw concrete forms framing an intense expanse of blue sky.
  • Close-up view of a modern architectural glass partition featuring a white anodized aluminum frame with integrated linear LED lighting and cylindrical supports.Minimalist architectural detail showcasing a luminous vertical aluminum structure beside a sweeping curved glass wall.
  • Black and white axonometric diagrams and construction details of a conical wooden pavilion named The hatmachida, showing roof layers, structural framing, skylight sections, and material specifications.Intricate technical drawing revealing the layered construction of a sculptural conical timber pavilion.
  • black #7D736D
    #3A2218 #3A2218

    How to get this look

    • Install a custom curved aluminum perimeter track to create the desired organic ceiling shape
    • Use high-tension PVC or polyester fabric in matte cream or beige tones for the membrane
    • Integrate linear LED track systems that can be recessed into the fabric edges
    • Add adjustable low-voltage spotlights suspended on thin aircraft cables for visual lightness
    • Combine with dark wood or concrete wall elements to emphasize the ceiling's lightness
    Large antique green ceramic urn with two handles placed on a terrazzo floor next to a white textured wall and marble base.
    A weathered ceramic urn with rich verdigris patina stands against a textured white wall on a classic terrazzo floor.
  • Low-angle architectural view looking up through a concrete building structure toward a clear blue sky, showing minimalist geometric forms and material textures.A dramatic upward view captures the interplay of raw concrete forms framing an intense expanse of blue sky.
  • Close-up view of a modern architectural glass partition featuring a white anodized aluminum frame with integrated linear LED lighting and cylindrical supports.Minimalist architectural detail showcasing a luminous vertical aluminum structure beside a sweeping curved glass wall.
  • Black and white axonometric diagrams and construction details of a conical wooden pavilion named The hatmachida, showing roof layers, structural framing, skylight sections, and material specifications.Intricate technical drawing revealing the layered construction of a sculptural conical timber pavilion.