FeelDesign LogoFeelDesign

Geometric Ceiling with Walnut Beam and Fan Sconce

S

Shanghai Linjiang Soho

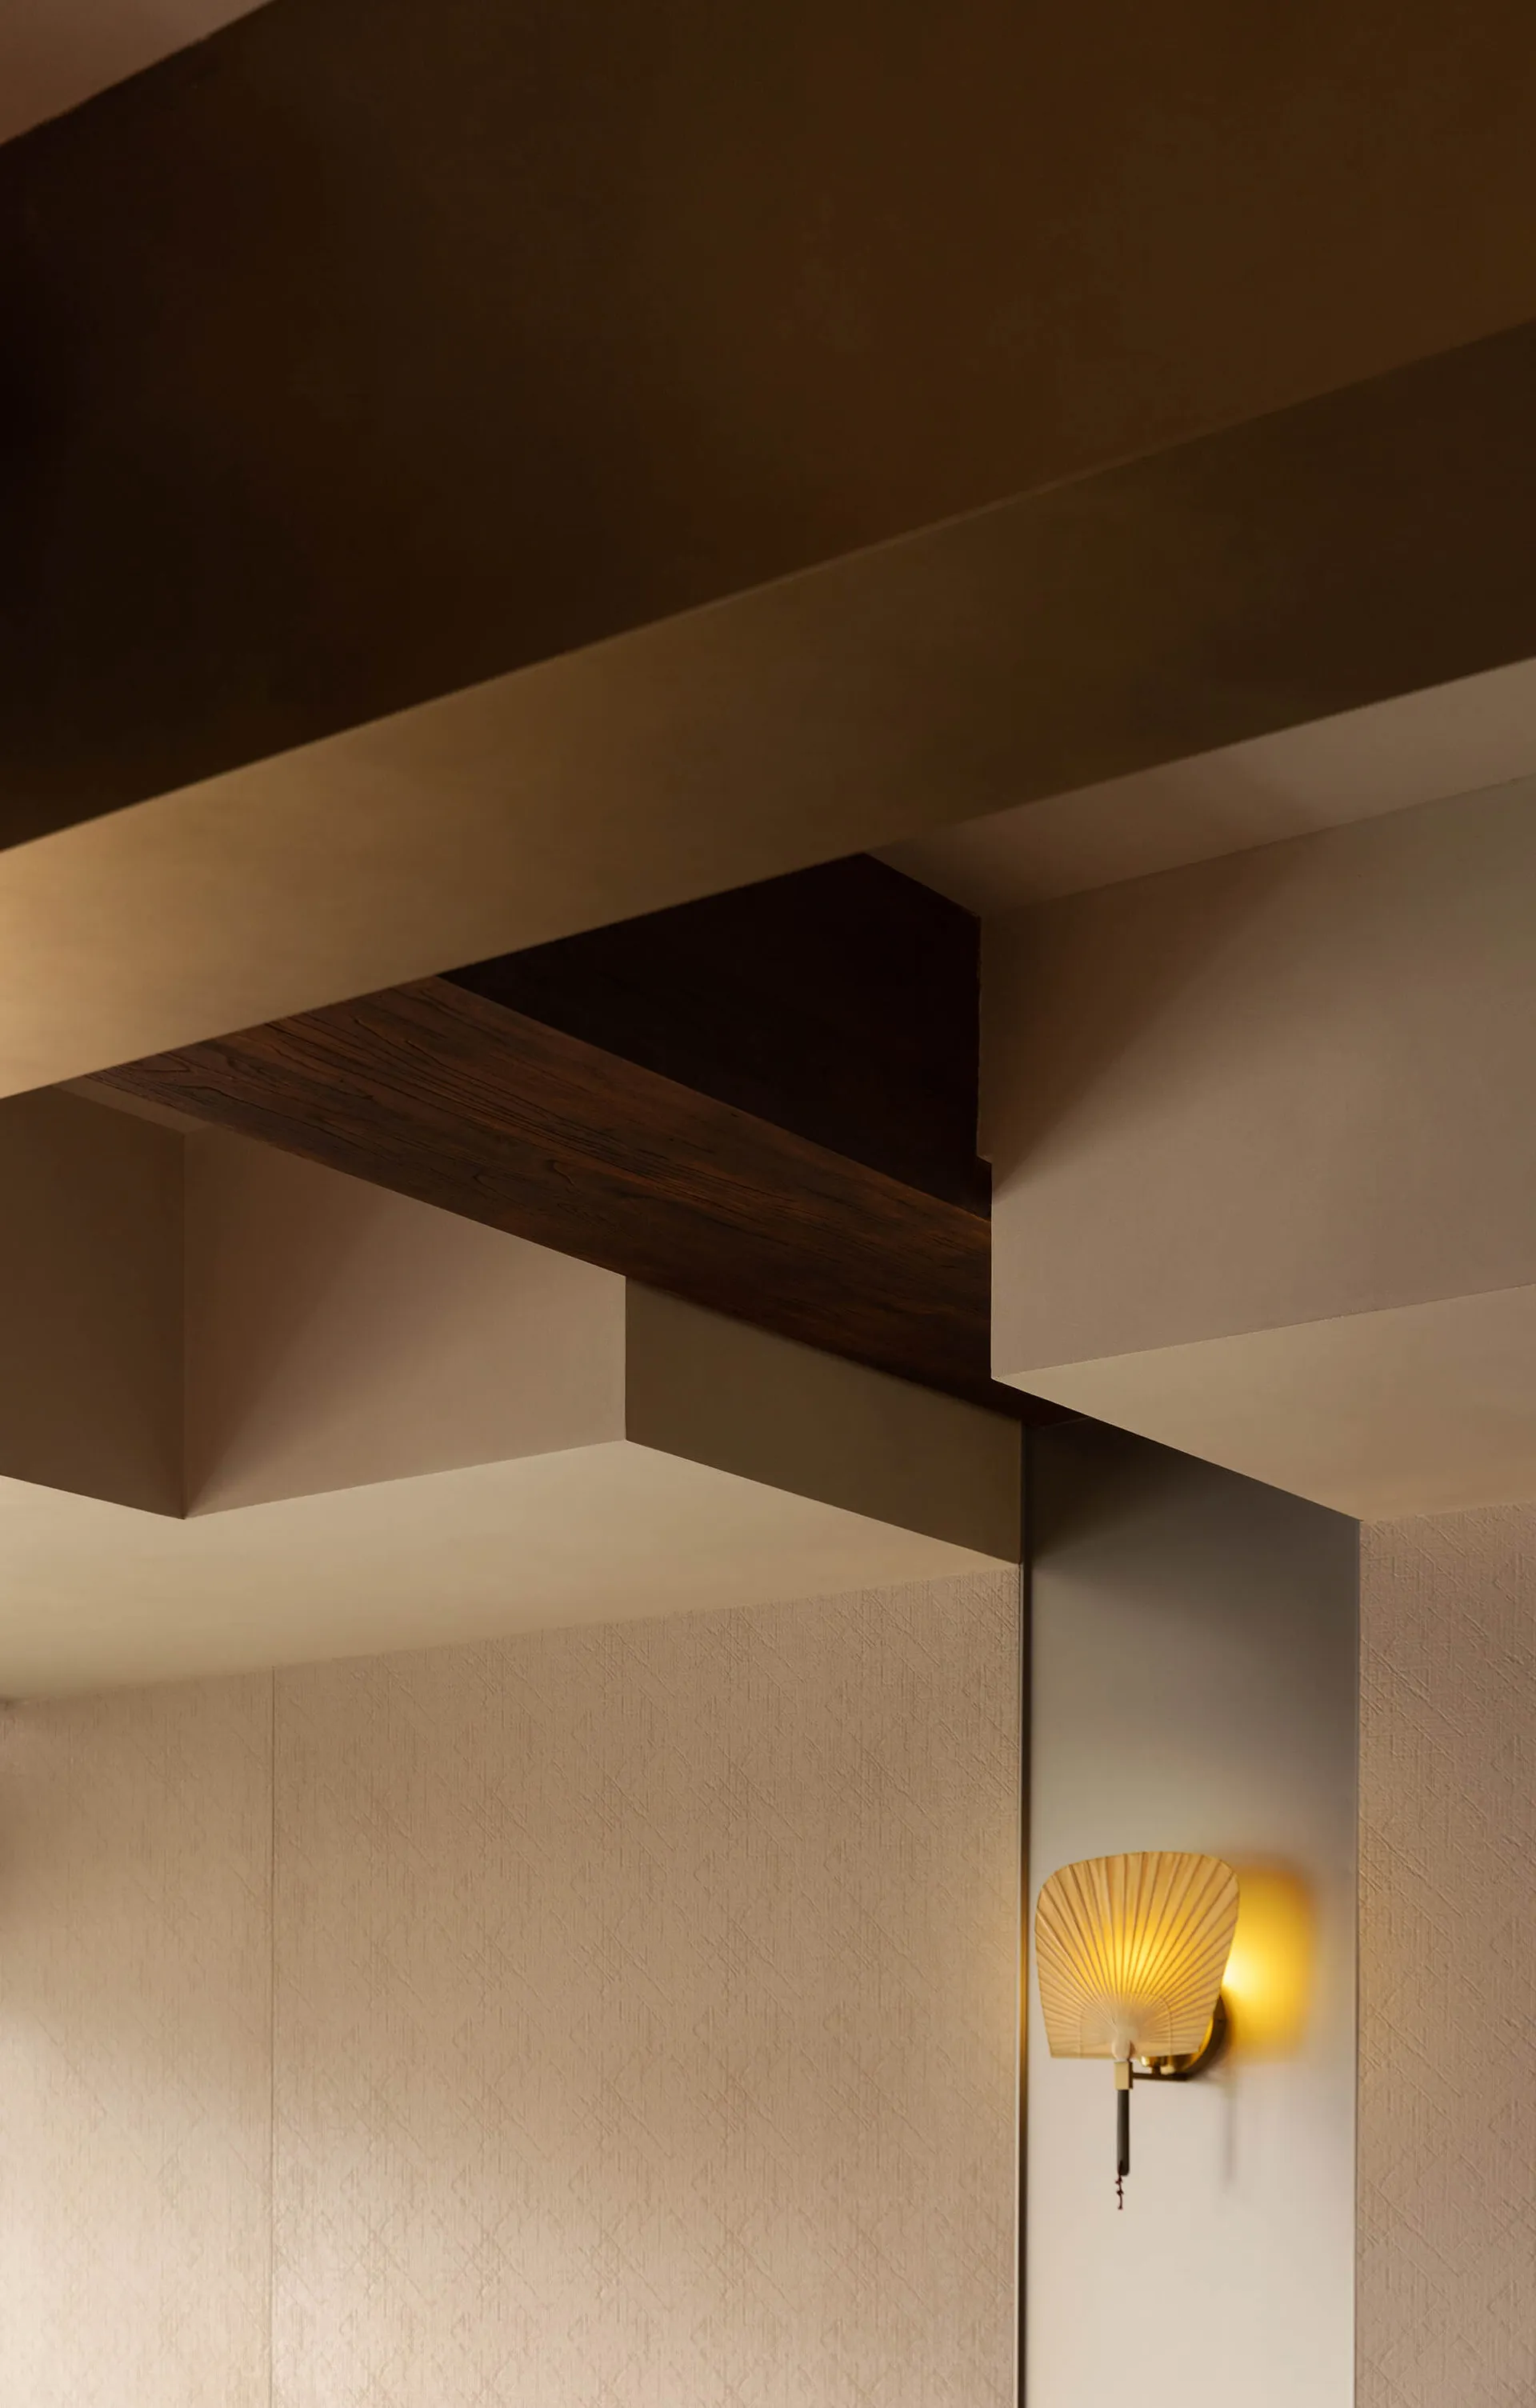
Close-up view of a modern ceiling featuring geometric beige planes, a dark walnut wood beam, and a lit golden fan-shaped wall sconce on a textured wall.

Geometric Ceiling with Walnut Beam and Fan Sconce

architectural detail · walnut wood · ceiling architecture

Layered architectural planes and warm wood create a sculptural moment in this sophisticated interior.

Tags

geometric ceilingwalnut beamfan wall sconcetextured wallsarchitectural lighting

Geometric Ceiling with Walnut Beam and Fan Sconce

architectural detail · walnut wood · ceiling architecture

Layered architectural planes and warm wood create a sculptural moment in this sophisticated interior.

Tags

geometric ceilingwalnut beamfan wall sconcetextured wallsarchitectural lighting

About this design

This image captures a sophisticated architectural detail where layered geometric ceiling planes in soft beige meet a substantial walnut wood beam with rich, dark grain. The composition creates dynamic depth and shadow play, enhanced by the warm, diffused glow of a sculptural fan-shaped wall sconce in brushed brass. The adjacent wall features a subtle textured finish that adds tactile interest without competing with the strong architectural forms. The dominant palette consists of creamy neutrals, deep chocolate browns, and golden yellow light, establishing a calm yet luxurious mood. The spatial layout emphasizes clean lines and precise intersections, characteristic of contemporary minimalist design with Japanese-inspired restraint. This aesthetic particularly suits high-end residential living rooms, dining areas, or sophisticated hotel lobbies where architectural detailing becomes the primary decorative element.

Style
architectural detail
Materials
walnut wood
Subject
ceiling architecture

Palette

brown #291608
orange #93785A
#7C624B #7C624B

Related architectural detail designs

  • Architectural drawing showing a detailed metal floor plan in a structural design context.Architectural Detail - Metal Floor Plan
  • Low-angle view of a white plaster corbel with classical face motif mounted at the junction of a smooth off-white wall and ceiling under a clear blue sky.A classical plaster corbel quietly anchors the corner where wall meets ceiling in a sunlit minimalist interior.
  • Looking straight up at a modern V-shaped concrete ceiling with a large rectangular skylight opening to blue sky.A dramatic upward view of geometric concrete forms framing a perfect patch of sky.
  • Large antique green ceramic urn with two handles placed on a terrazzo floor next to a white textured wall and marble base.A weathered ceramic urn with rich verdigris patina stands against a textured white wall on a classic terrazzo floor.

Geometric Ceiling with Walnut Beam and Fan Sconce

S

Shanghai Linjiang Soho

Close-up view of a modern ceiling featuring geometric beige planes, a dark walnut wood beam, and a lit golden fan-shaped wall sconce on a textured wall.

Geometric Ceiling with Walnut Beam and Fan Sconce

architectural detail · walnut wood · ceiling architecture

Layered architectural planes and warm wood create a sculptural moment in this sophisticated interior.

Tags

geometric ceilingwalnut beamfan wall sconcetextured wallsarchitectural lighting

Geometric Ceiling with Walnut Beam and Fan Sconce

architectural detail · walnut wood · ceiling architecture

Layered architectural planes and warm wood create a sculptural moment in this sophisticated interior.

Tags

geometric ceilingwalnut beamfan wall sconcetextured wallsarchitectural lighting

About this design

This image captures a sophisticated architectural detail where layered geometric ceiling planes in soft beige meet a substantial walnut wood beam with rich, dark grain. The composition creates dynamic depth and shadow play, enhanced by the warm, diffused glow of a sculptural fan-shaped wall sconce in brushed brass. The adjacent wall features a subtle textured finish that adds tactile interest without competing with the strong architectural forms. The dominant palette consists of creamy neutrals, deep chocolate browns, and golden yellow light, establishing a calm yet luxurious mood. The spatial layout emphasizes clean lines and precise intersections, characteristic of contemporary minimalist design with Japanese-inspired restraint. This aesthetic particularly suits high-end residential living rooms, dining areas, or sophisticated hotel lobbies where architectural detailing becomes the primary decorative element.

Style
architectural detail
Materials
walnut wood
Subject
ceiling architecture

Palette

brown #291608
orange #93785A
#7C624B #7C624B

Related architectural detail designs

  • Architectural drawing showing a detailed metal floor plan in a structural design context.Architectural Detail - Metal Floor Plan
  • Low-angle view of a white plaster corbel with classical face motif mounted at the junction of a smooth off-white wall and ceiling under a clear blue sky.A classical plaster corbel quietly anchors the corner where wall meets ceiling in a sunlit minimalist interior.
  • Looking straight up at a modern V-shaped concrete ceiling with a large rectangular skylight opening to blue sky.A dramatic upward view of geometric concrete forms framing a perfect patch of sky.
  • Large antique green ceramic urn with two handles placed on a terrazzo floor next to a white textured wall and marble base.A weathered ceramic urn with rich verdigris patina stands against a textured white wall on a classic terrazzo floor.
#B89B77 #B89B77
#3F2816 #3F2816

How to get this look

  • Install substantial walnut or dark-stained wood beams against lighter ceiling planes to create architectural contrast
  • Choose sculptural wall sconces with organic shapes like fans or shells in warm metallic finishes
  • Use textured wall finishes such as grasscloth or subtle patterned plaster to add depth without visual noise
  • Embrace a restrained neutral palette of beiges, taupes, and deep wood tones for timeless sophistication
  • Focus on precise geometric intersections and shadow gaps between ceiling planes for a crafted look
  • Low-angle architectural view looking up through a concrete building structure toward a clear blue sky, showing minimalist geometric forms and material textures.A dramatic upward view captures the interplay of raw concrete forms framing an intense expanse of blue sky.
  • Close-up of a stainless steel T-joint connecting vertical and horizontal structural members with visible bolts and precision machining.Precision-engineered stainless steel connection where vertical mullion meets horizontal framing.
  • Low-angle view of a rust-colored corten steel cantilevered window box extending from a building roofline with blue sky and clouds in the background.A sculptural corten steel window box dramatically protrudes from the building facade, framing the open sky.
  • Close-up architectural detail of a raw concrete corner where deep blue, terracotta, and black painted surfaces meet under bright sunlight, creating sharp shadows.Strong geometric lines and dramatic shadows define this architectural moment.
  • #B89B77 #B89B77
    #3F2816 #3F2816

    How to get this look

    • Install substantial walnut or dark-stained wood beams against lighter ceiling planes to create architectural contrast
    • Choose sculptural wall sconces with organic shapes like fans or shells in warm metallic finishes
    • Use textured wall finishes such as grasscloth or subtle patterned plaster to add depth without visual noise
    • Embrace a restrained neutral palette of beiges, taupes, and deep wood tones for timeless sophistication
    • Focus on precise geometric intersections and shadow gaps between ceiling planes for a crafted look
  • Low-angle architectural view looking up through a concrete building structure toward a clear blue sky, showing minimalist geometric forms and material textures.A dramatic upward view captures the interplay of raw concrete forms framing an intense expanse of blue sky.
  • Close-up of a stainless steel T-joint connecting vertical and horizontal structural members with visible bolts and precision machining.Precision-engineered stainless steel connection where vertical mullion meets horizontal framing.
  • Low-angle view of a rust-colored corten steel cantilevered window box extending from a building roofline with blue sky and clouds in the background.A sculptural corten steel window box dramatically protrudes from the building facade, framing the open sky.
  • Close-up architectural detail of a raw concrete corner where deep blue, terracotta, and black painted surfaces meet under bright sunlight, creating sharp shadows.Strong geometric lines and dramatic shadows define this architectural moment.