Energy Hall Space Frame in Polished Stainless Steel
New HIGOLD Brave High Energy Hall 3.0Plus
Energy Hall Space Frame in Polished Stainless Steel
architectural detail · stainless steel · space frame
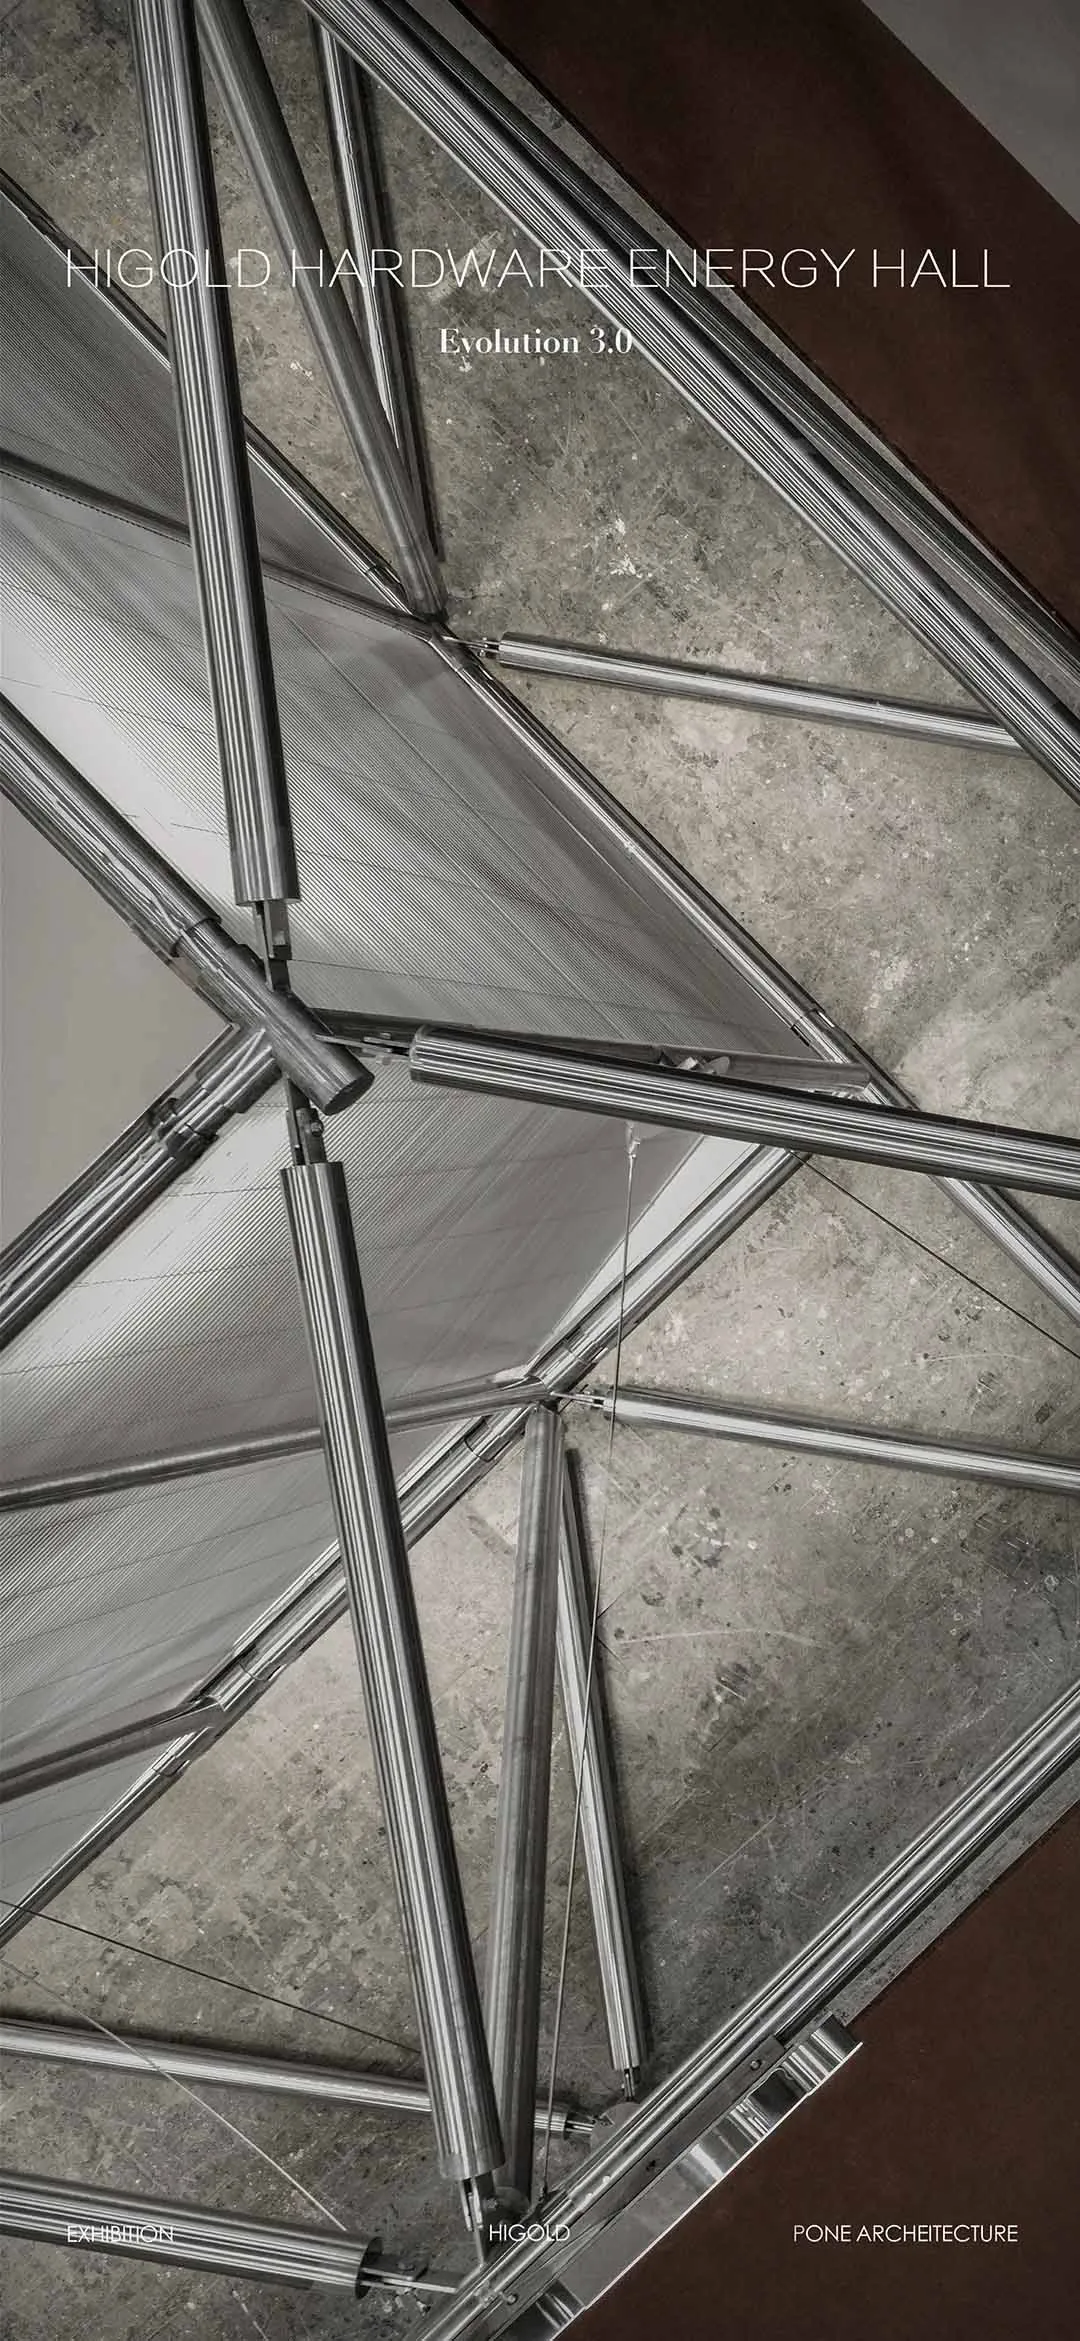
A dramatic low-angle view of the intricate stainless steel space frame supporting the translucent roof of Higold Hardware Energy Hall.
Energy Hall Space Frame in Polished Stainless Steel
architectural detail · stainless steel · space frame
A dramatic low-angle view of the intricate stainless steel space frame supporting the translucent roof of Higold Hardware Energy Hall.
About this design
This striking architectural photograph captures the sophisticated structural system of the Higold Hardware Energy Hall (Evolution 3.0) designed by PONE Architecture. The dominant feature is a highly engineered space frame constructed from polished stainless steel tubes and precision-machined nodes, creating a powerful geometric lattice that draws the eye upward. The metallic structure contrasts beautifully with the raw, textured concrete ceiling visible through the framework. Translucent corrugated panels are integrated between the structural members, allowing diffused natural light to filter through and creating a soft, even illumination that enhances the industrial yet refined mood. The spatial layout emphasizes verticality and structural honesty, celebrating the beauty of engineering. This aesthetic suits contemporary exhibition halls, modern industrial museums, high-tech corporate atriums, and architectural showcases where the expression of advanced construction technology and material precision is desired. The monochromatic palette of silver, grey, and subtle bronze tones creates a cool, technical atmosphere that feels both futuristic and timeless.
- Style
- architectural detail
- Materials
- stainless steel
- Subject
- space frame