FeelDesign LogoFeelDesign

Floating Concrete Cabinet with Warm Wood Ceiling

G

Guangzhou MZÉN Ni Chen Residence Exhibition Hall - Floating Bridge House
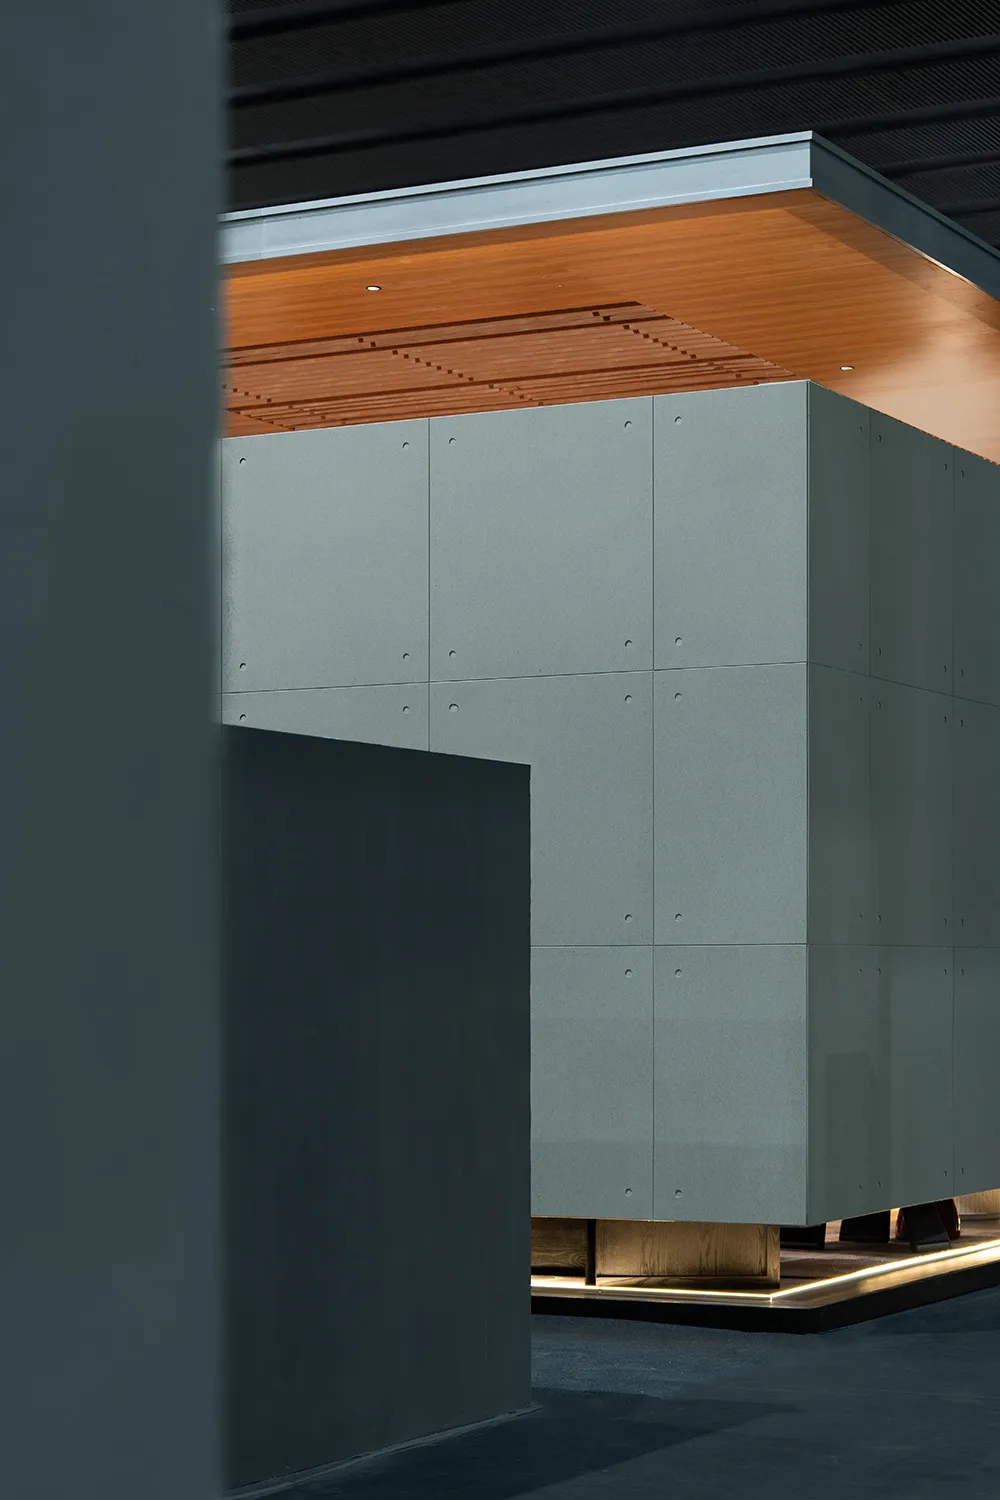
Modern architectural interior featuring a large floating concrete cabinet with visible bolt details, warm wood ceiling with linear slats, and dramatic indirect lighting at the base.

Floating Concrete Cabinet with Warm Wood Ceiling

architectural detail · concrete · floating cabinet

A sculptural concrete volume appears to float beneath a glowing wood-slat ceiling.

Tags

floating cabinetconcrete architecturewood ceilingindirect lightingminimalist interior

Floating Concrete Cabinet with Warm Wood Ceiling

architectural detail · concrete · floating cabinet

A sculptural concrete volume appears to float beneath a glowing wood-slat ceiling.

Tags

floating cabinetconcrete architecturewood ceilingindirect lightingminimalist interior

About this design

This architectural composition showcases a massive concrete cabinet that appears to levitate above the floor, supported by hidden brackets. The dominant material is raw concrete with a subtle blue-grey tone and visible anchor bolts arranged in a precise grid pattern. Above it, a rich warm-toned wood ceiling features linear slats and recessed lighting that creates a soft, ambient glow. LED strip lighting runs along the base of the cabinet, enhancing the floating effect and adding a contemporary edge. The spatial layout emphasizes clean lines, negative space, and material contrast between the cool concrete and warm wood. The overall mood is minimalist, sophisticated, and slightly industrial. This aesthetic suits high-end residential lofts, modern art galleries, luxury retail spaces, or corporate headquarters seeking a strong architectural statement.

Style
architectural detail
Materials
concrete
Subject
floating cabinet

Palette

black #273338
gray #364243
brown #7D8D8C
orange #955B35

Related architectural detail designs

  • Modern minimalist interior featuring a large brushed stainless steel pivot door with dark reveal, set against off-white walls and concrete floor, with a terracotta brick element in the foreground.A sculptural brushed-steel pivot door creates a dramatic yet serene transition between spaces.
  • Lush green ferns in the foreground with weathered wooden planks, raw concrete wall, and white horizontal louvers in a modern architectural indoor garden setting.Lush ferns thrive against a raw concrete wall and reclaimed timber panels beneath a white louvered facade.
  • A dimly lit scene with a round window featuring a black frame and a small lamp insideRound Window with Dark Ambiance
  • Close-up of an arched window with a wooden frame and concrete sill, set against a brown wall.Architectural Detail: Window Design with Walnut an

Floating Concrete Cabinet with Warm Wood Ceiling

G

Guangzhou MZÉN Ni Chen Residence Exhibition Hall - Floating Bridge House

Modern architectural interior featuring a large floating concrete cabinet with visible bolt details, warm wood ceiling with linear slats, and dramatic indirect lighting at the base.

Floating Concrete Cabinet with Warm Wood Ceiling

architectural detail · concrete · floating cabinet

A sculptural concrete volume appears to float beneath a glowing wood-slat ceiling.

Tags

floating cabinetconcrete architecturewood ceilingindirect lightingminimalist interior

Floating Concrete Cabinet with Warm Wood Ceiling

architectural detail · concrete · floating cabinet

A sculptural concrete volume appears to float beneath a glowing wood-slat ceiling.

Tags

floating cabinetconcrete architecturewood ceilingindirect lightingminimalist interior

About this design

This architectural composition showcases a massive concrete cabinet that appears to levitate above the floor, supported by hidden brackets. The dominant material is raw concrete with a subtle blue-grey tone and visible anchor bolts arranged in a precise grid pattern. Above it, a rich warm-toned wood ceiling features linear slats and recessed lighting that creates a soft, ambient glow. LED strip lighting runs along the base of the cabinet, enhancing the floating effect and adding a contemporary edge. The spatial layout emphasizes clean lines, negative space, and material contrast between the cool concrete and warm wood. The overall mood is minimalist, sophisticated, and slightly industrial. This aesthetic suits high-end residential lofts, modern art galleries, luxury retail spaces, or corporate headquarters seeking a strong architectural statement.

Style
architectural detail
Materials
concrete
Subject
floating cabinet

Palette

black #273338
gray #364243
brown #7D8D8C
orange #955B35

Related architectural detail designs

  • Modern minimalist interior featuring a large brushed stainless steel pivot door with dark reveal, set against off-white walls and concrete floor, with a terracotta brick element in the foreground.A sculptural brushed-steel pivot door creates a dramatic yet serene transition between spaces.
  • Lush green ferns in the foreground with weathered wooden planks, raw concrete wall, and white horizontal louvers in a modern architectural indoor garden setting.Lush ferns thrive against a raw concrete wall and reclaimed timber panels beneath a white louvered facade.
  • A dimly lit scene with a round window featuring a black frame and a small lamp insideRound Window with Dark Ambiance
  • Close-up of an arched window with a wooden frame and concrete sill, set against a brown wall.Architectural Detail: Window Design with Walnut an
#161719 #161719

How to get this look

  • Use large-format concrete panels with visible anchor points to create a monolithic floating effect
  • Install linear LED strips concealed beneath the cabinet base to emphasize levitation
  • Pair cool concrete tones with warm wood ceilings for material contrast
  • Keep hardware and joints meticulously aligned in a grid pattern
  • Incorporate recessed ceiling lights within wood slats to create layered ambient illumination
  • Close-up architectural photograph of a traditional Chinese stone pagoda showing detailed corbelled eaves and layered brackets against a blue sky.Low-angle view highlighting the rhythmic repetition of traditional Chinese corbelled eaves against a clear blue sky.
  • Close-up view of a modern architectural glass partition featuring a white anodized aluminum frame with integrated linear LED lighting and cylindrical supports.Minimalist architectural detail showcasing a luminous vertical aluminum structure beside a sweeping curved glass wall.
  • Black and white axonometric diagrams and construction details of a conical wooden pavilion named The hatmachida, showing roof layers, structural framing, skylight sections, and material specifications.Intricate technical drawing revealing the layered construction of a sculptural conical timber pavilion.
  • Close-up view of polished stainless steel pipes and mechanical joints forming an architectural structure with tension cables and blinds in the background.Precision-engineered stainless steel connections showcase the industrial elegance of the Evolution 3.0 system.
  • #161719 #161719

    How to get this look

    • Use large-format concrete panels with visible anchor points to create a monolithic floating effect
    • Install linear LED strips concealed beneath the cabinet base to emphasize levitation
    • Pair cool concrete tones with warm wood ceilings for material contrast
    • Keep hardware and joints meticulously aligned in a grid pattern
    • Incorporate recessed ceiling lights within wood slats to create layered ambient illumination
  • Close-up architectural photograph of a traditional Chinese stone pagoda showing detailed corbelled eaves and layered brackets against a blue sky.Low-angle view highlighting the rhythmic repetition of traditional Chinese corbelled eaves against a clear blue sky.
  • Close-up view of a modern architectural glass partition featuring a white anodized aluminum frame with integrated linear LED lighting and cylindrical supports.Minimalist architectural detail showcasing a luminous vertical aluminum structure beside a sweeping curved glass wall.
  • Black and white axonometric diagrams and construction details of a conical wooden pavilion named The hatmachida, showing roof layers, structural framing, skylight sections, and material specifications.Intricate technical drawing revealing the layered construction of a sculptural conical timber pavilion.
  • Close-up view of polished stainless steel pipes and mechanical joints forming an architectural structure with tension cables and blinds in the background.Precision-engineered stainless steel connections showcase the industrial elegance of the Evolution 3.0 system.