Curved Vaulted Dining Room with Warm Wood and Stone
Tokyo Ukigumo Minimalist Villa - Architect's Residence
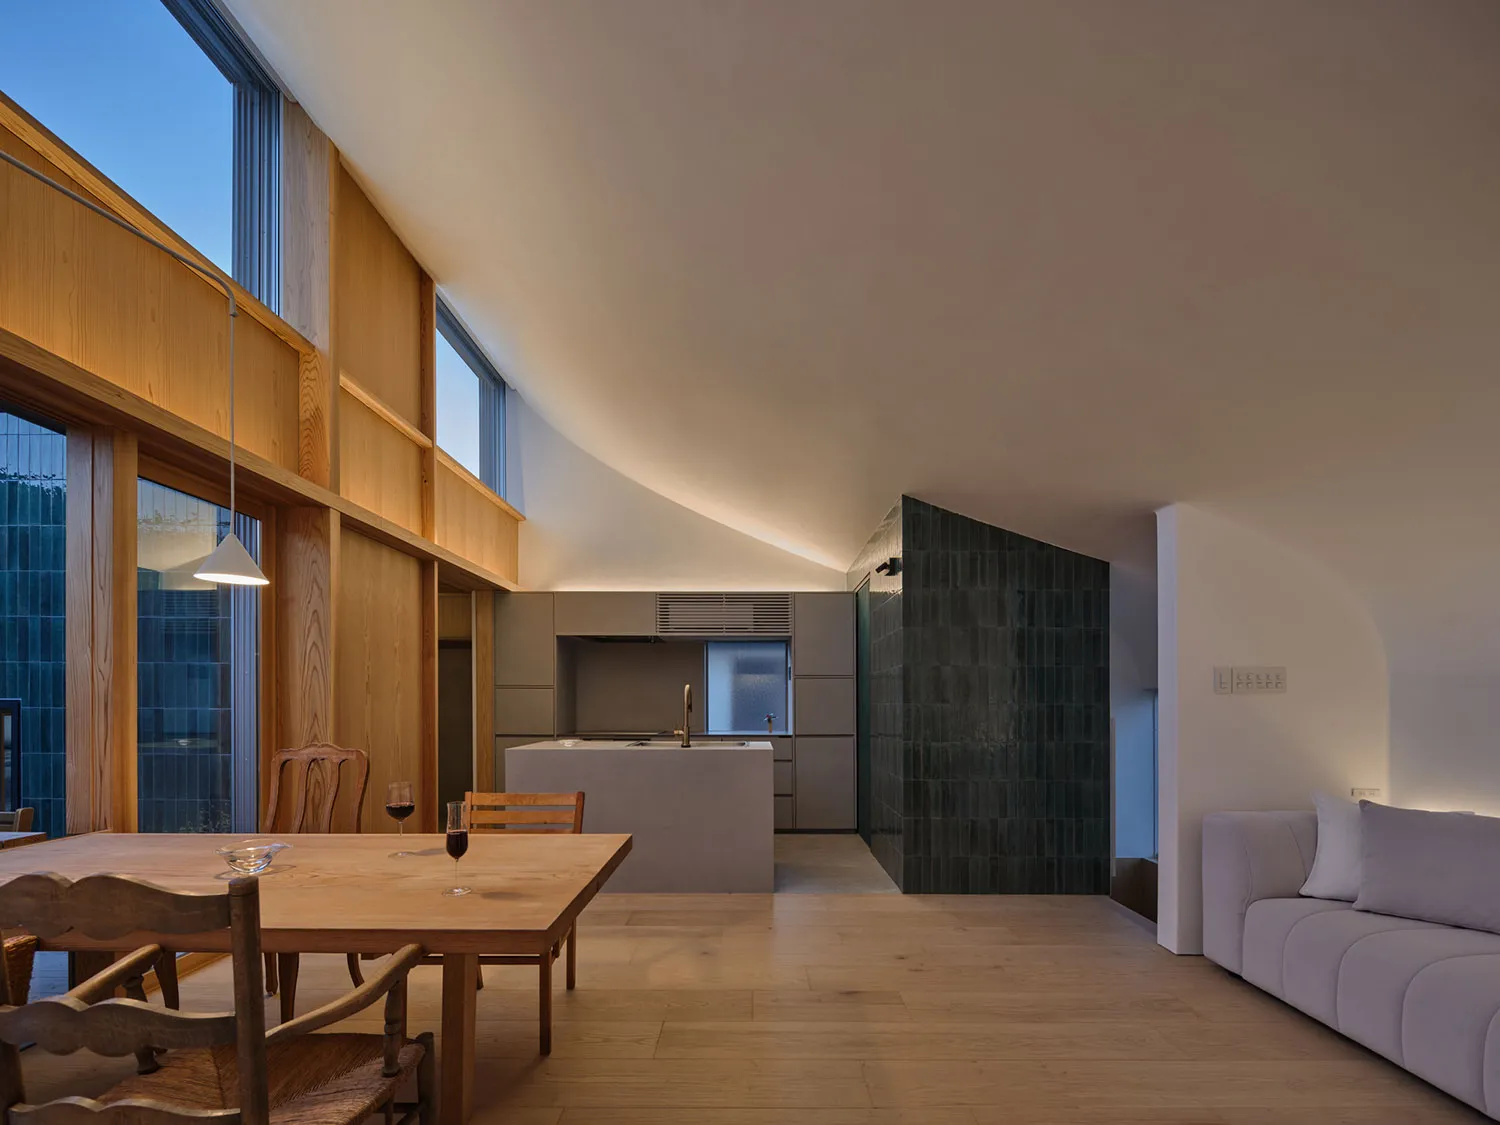
Curved Vaulted Dining Room with Warm Wood and Stone
open plan living · wood stone · dining kitchen
A serene open-plan space where natural wood, textured stone, and soft evening light create a tranquil modern sanctuary.
Curved Vaulted Dining Room with Warm Wood and Stone
open plan living · wood stone · dining kitchen
A serene open-plan space where natural wood, textured stone, and soft evening light create a tranquil modern sanctuary.
About this design
This striking open-plan living and dining space is defined by its dramatic curved vaulted ceiling that sweeps upward, creating a sense of expansive height. The dominant palette consists of warm honey-toned wood on the walls and ceiling, paired with cool concrete grey in the kitchen and a deep forest-green tiled feature wall that adds rich texture and depth. The spatial layout cleverly integrates a wooden dining table with classic Windsor-style chairs in the foreground, a minimalist concrete kitchen island in the mid-ground, and a soft lavender modular sofa on the right. Natural light pours in through tall clerestory windows, while concealed cove lighting and a single pendant lamp provide layered, warm illumination. The overall mood is calm, organic, and contemporary with a strong connection to natural materials. This design particularly suits families or couples who appreciate modern minimalist aesthetics blended with natural warmth, ideal for those seeking a peaceful yet visually dynamic living environment.
- Style
- open plan living
- Materials
- wood stone
- Subject
- dining kitchen