Curved Vaulted Living and Dining with Warm Oak
Tokyo Ukigumo Minimalist Villa - Architect's Residence
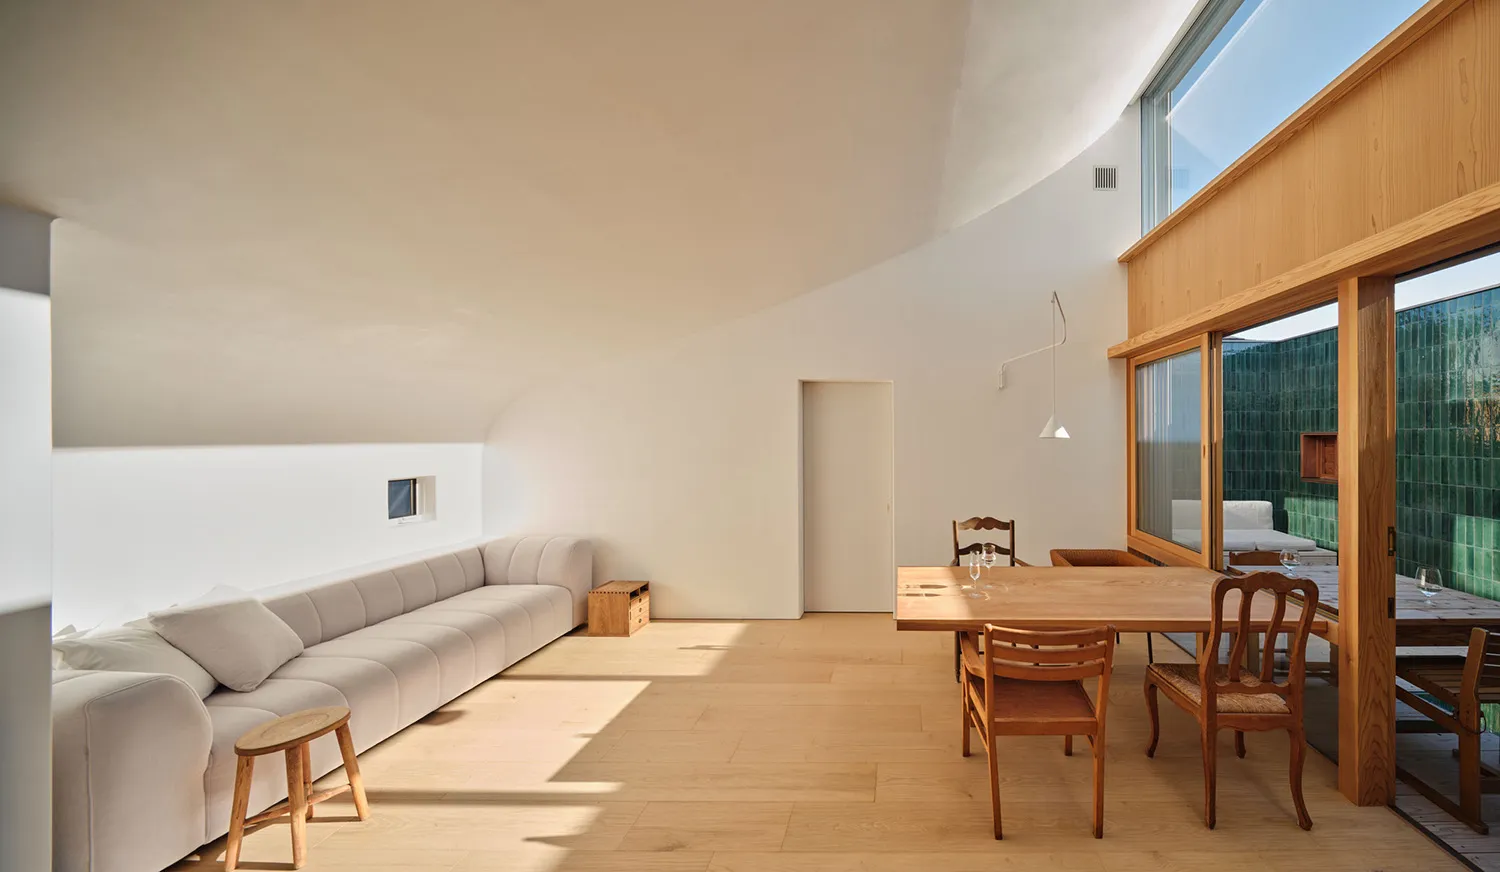
Curved Vaulted Living and Dining with Warm Oak
dining living room · oak wood · open plan interior
A serene open-plan space where soft natural light dances across pale oak floors and curved plaster walls.
Curved Vaulted Living and Dining with Warm Oak
dining living room · oak wood · open plan interior
A serene open-plan space where soft natural light dances across pale oak floors and curved plaster walls.
About this design
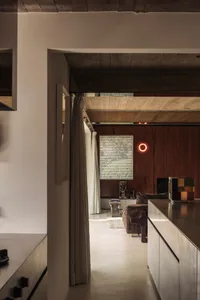
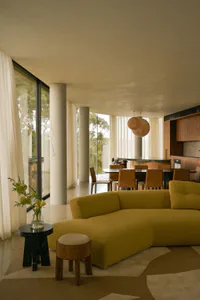
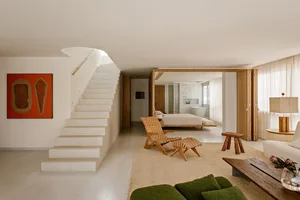
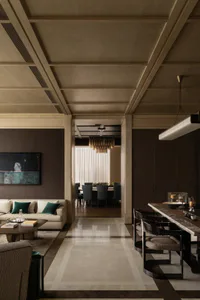
This tranquil open-plan interior showcases a distinctive curved vaulted ceiling that creates a soft, embracing architectural shell. The dominant palette is composed of warm natural oak on the flooring and architectural woodwork, paired with creamy off-white plaster walls and a pale modular sofa. Sunlight pours in through generous clerestory windows and full-height glass doors, casting long, dramatic shadows across the light wood floor. The dining area features a solid oak table surrounded by a mix of classic wooden dining chairs, including a striking bentwood piece with woven seat. A low wooden side cabinet and a small round oak stool provide subtle storage and additional seating. The spatial layout cleverly merges living and dining functions while maintaining a sense of airy openness. This minimalist yet warm aesthetic suits those seeking calm, contemplative living spaces, particularly homeowners who appreciate modern organic architecture and natural materials.
- Style
- dining living room
- Materials
- oak wood
- Subject
- open plan interior