Open Plan Living and Dining with Marble Floor and Coffered Ceiling
Green City · Yíwū Qiáomíng Hǎishàng Huìsuǒ
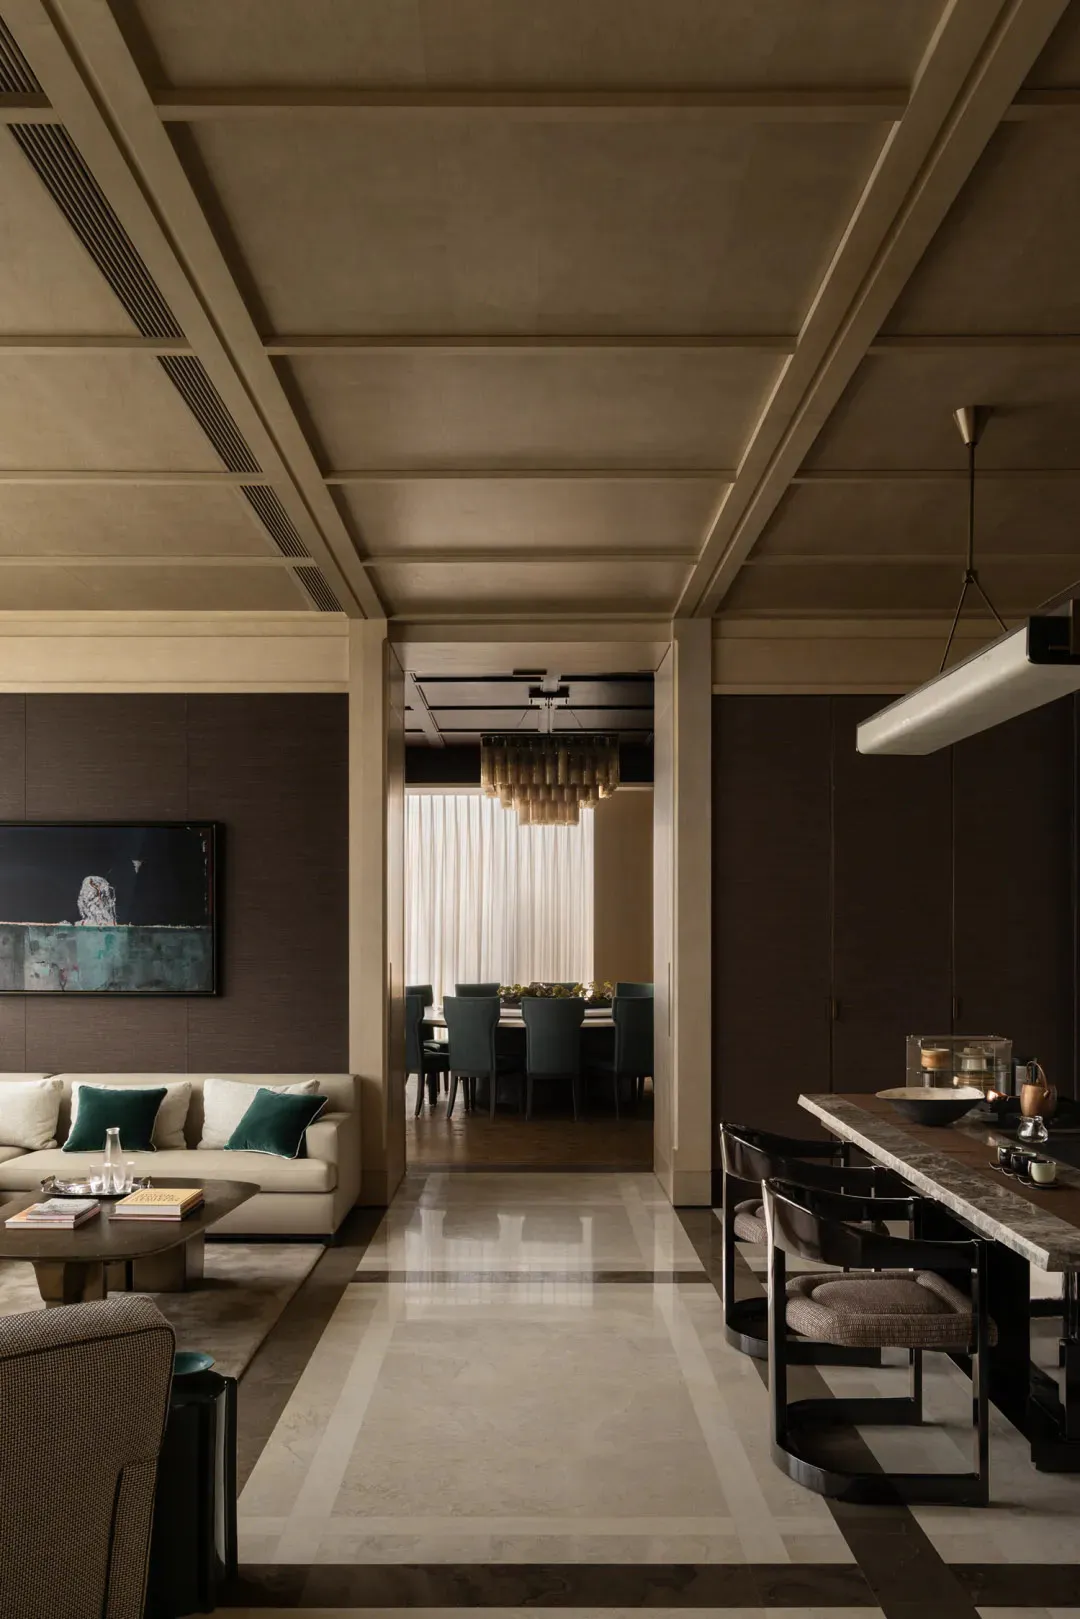
Open Plan Living and Dining with Marble Floor and Coffered Ceiling
living dining · marble and wood · open plan interior
A sophisticated axial view connecting a neutral-toned living area to a dramatic dining space through a wide doorway.
Open Plan Living and Dining with Marble Floor and Coffered Ceiling
living dining · marble and wood · open plan interior
A sophisticated axial view connecting a neutral-toned living area to a dramatic dining space through a wide doorway.
About this design
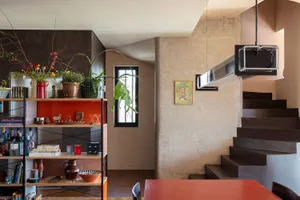
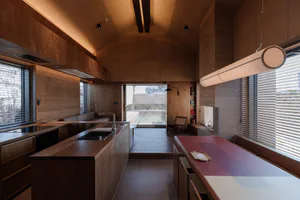
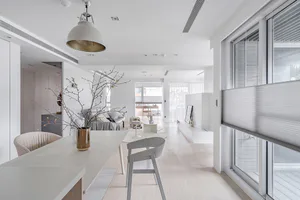
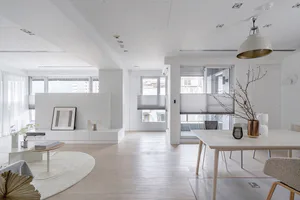
This luxurious open-plan interior showcases a harmonious blend of contemporary minimalism and classic architectural detailing. The dominant palette consists of warm neutrals — creamy beige, soft taupe, and deep charcoal — punctuated by rich emerald green velvet accent pillows. Materials are high-end and tactile: large-format polished marble tiles with dark veining create a reflective pathway on the floor, while the dramatic coffered ceiling in a matte beige finish adds depth and grandeur. A sculptural multi-tiered chandelier in the distant dining room serves as a glowing focal point, complemented by a sleek linear pendant over the marble kitchen island. The spatial layout is strictly symmetrical and axial, guiding the eye from the foreground living area, past a low-profile coffee table and contemporary sofa, through a wide cased opening into the formal dining space. The mood is calm, sophisticated, and quietly opulent. This design perfectly suits high-end urban apartments or spacious villas for homeowners who appreciate architectural drama, seamless flow between living and entertaining zones, and a timeless yet modern aesthetic.
- Style
- living dining
- Materials
- marble and wood
- Subject
- open plan interior
Palette
How to get this look
- Install a coffered or tray ceiling painted in a warm neutral tone to add architectural height and interest
- Use large-format marble or porcelain tiles with strong veining to create visual flow between living and dining zones
- Choose a sculptural statement chandelier for the dining area to serve as a dramatic focal point visible from the living space