FeelDesign LogoFeelDesign

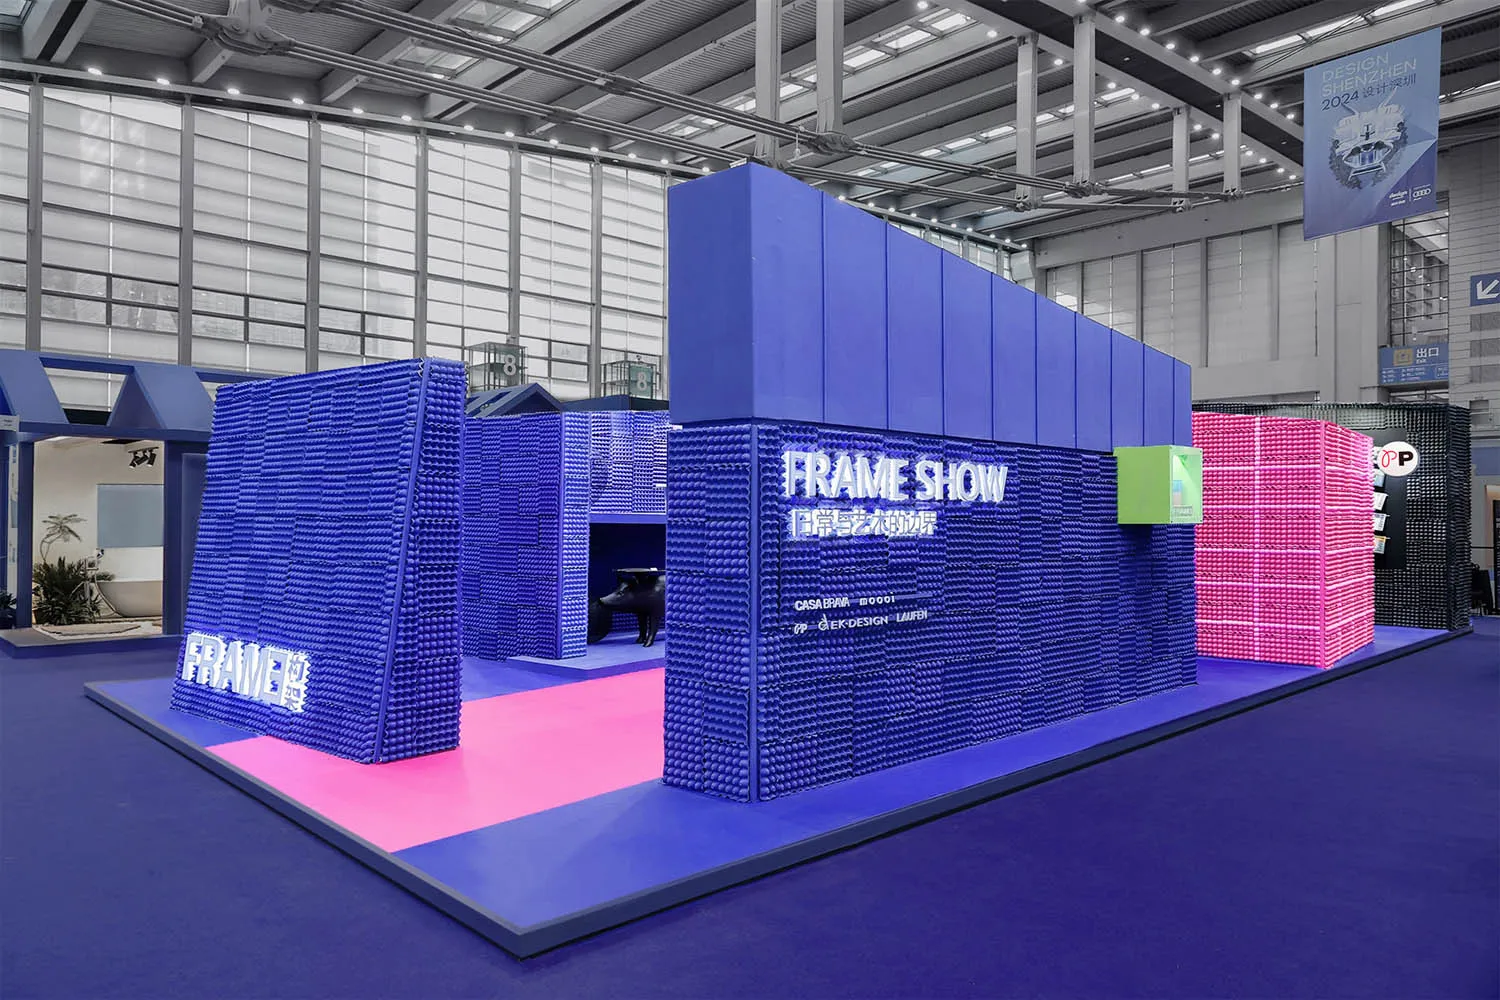
Frame Show Exhibition Environment with Foam Tiles

Classic Floor Plan Project
Classic Floor Plan Project

An exhibition space designed with foam tiles and blue and pink color schemes

Frame Show Exhibition Environment with Foam Tiles

architectural design · foam tiles · exhibition space

An innovative architectural design for an exhibition space featuring foam tiles and vibrant colors, highlighting the use of foam as an unconventional material i

Tags

modern-designexhibition-spacefoam-tilesblue-and-pink-color-schemesindustrial-materials

Frame Show Exhibition Environment with Foam Tiles

architectural design · foam tiles · exhibition space

An innovative architectural design for an exhibition space featuring foam tiles and vibrant colors, highlighting the use of foam as an unconventional material i

Tags

modern-designexhibition-spacefoam-tilesblue-and-pink-color-schemesindustrial-materials

About this design

An exhibition space designed with foam tiles and blue and pink color schemes

Style
architectural design
Materials
foam tiles
Subject
exhibition space

Related architectural design designs

  • A wooden traditional house garden shelter with a thatched roof, surrounded by greenery and a pond.Traditional House Garden Shelter
  • A traditional Japanese residence with clay tiles and wooden elements.Traditional Japanese Residence with Clay Tiles and
  • Modern glass and concrete storefront of a retail shop.Modern Shopfront Glass Concrete
  • A modern residential exterior featuring a wooden and concrete patio structure with a sofa and table at dusk.Modern Residential Exterior
  • Modern floating shelves with marble and wooden grillModern Floating Shelves with Marble and Wooden Gri
  • A detailed architectural drawing of a modern residential house with sliced concrete elements.Modern Sliced Concrete House Plan
  • Floor plan of a modern office space with various rooms and seating arrangements.Modern Office Space Floor Plan
  • Floor plan of the guest suite at Cheetah Plains showing rooms and layout.Guest Suite Cheetah Plains Plan

Frame Show Exhibition Environment with Foam Tiles

Classic Floor Plan Project

Classic Floor Plan Project

An exhibition space designed with foam tiles and blue and pink color schemes

Frame Show Exhibition Environment with Foam Tiles

architectural design · foam tiles · exhibition space

An innovative architectural design for an exhibition space featuring foam tiles and vibrant colors, highlighting the use of foam as an unconventional material i

Tags

modern-designexhibition-spacefoam-tilesblue-and-pink-color-schemesindustrial-materials

Frame Show Exhibition Environment with Foam Tiles

architectural design · foam tiles · exhibition space

An innovative architectural design for an exhibition space featuring foam tiles and vibrant colors, highlighting the use of foam as an unconventional material i

Tags

modern-designexhibition-spacefoam-tilesblue-and-pink-color-schemesindustrial-materials

About this design

An exhibition space designed with foam tiles and blue and pink color schemes

Style
architectural design
Materials
foam tiles
Subject
exhibition space

Related architectural design designs

  • A wooden traditional house garden shelter with a thatched roof, surrounded by greenery and a pond.Traditional House Garden Shelter
  • A traditional Japanese residence with clay tiles and wooden elements.Traditional Japanese Residence with Clay Tiles and
  • Modern glass and concrete storefront of a retail shop.Modern Shopfront Glass Concrete
  • A modern residential exterior featuring a wooden and concrete patio structure with a sofa and table at dusk.Modern Residential Exterior
  • Modern floating shelves with marble and wooden grillModern Floating Shelves with Marble and Wooden Gri
  • A detailed architectural drawing of a modern residential house with sliced concrete elements.Modern Sliced Concrete House Plan
  • Floor plan of a modern office space with various rooms and seating arrangements.Modern Office Space Floor Plan
  • Floor plan of the guest suite at Cheetah Plains showing rooms and layout.Guest Suite Cheetah Plains Plan