FeelDesign LogoFeelDesign

Entrance Redesign: Wood, Concrete, and Steel

Industrial Floor Plan Interior
Industrial Floor Plan Interior

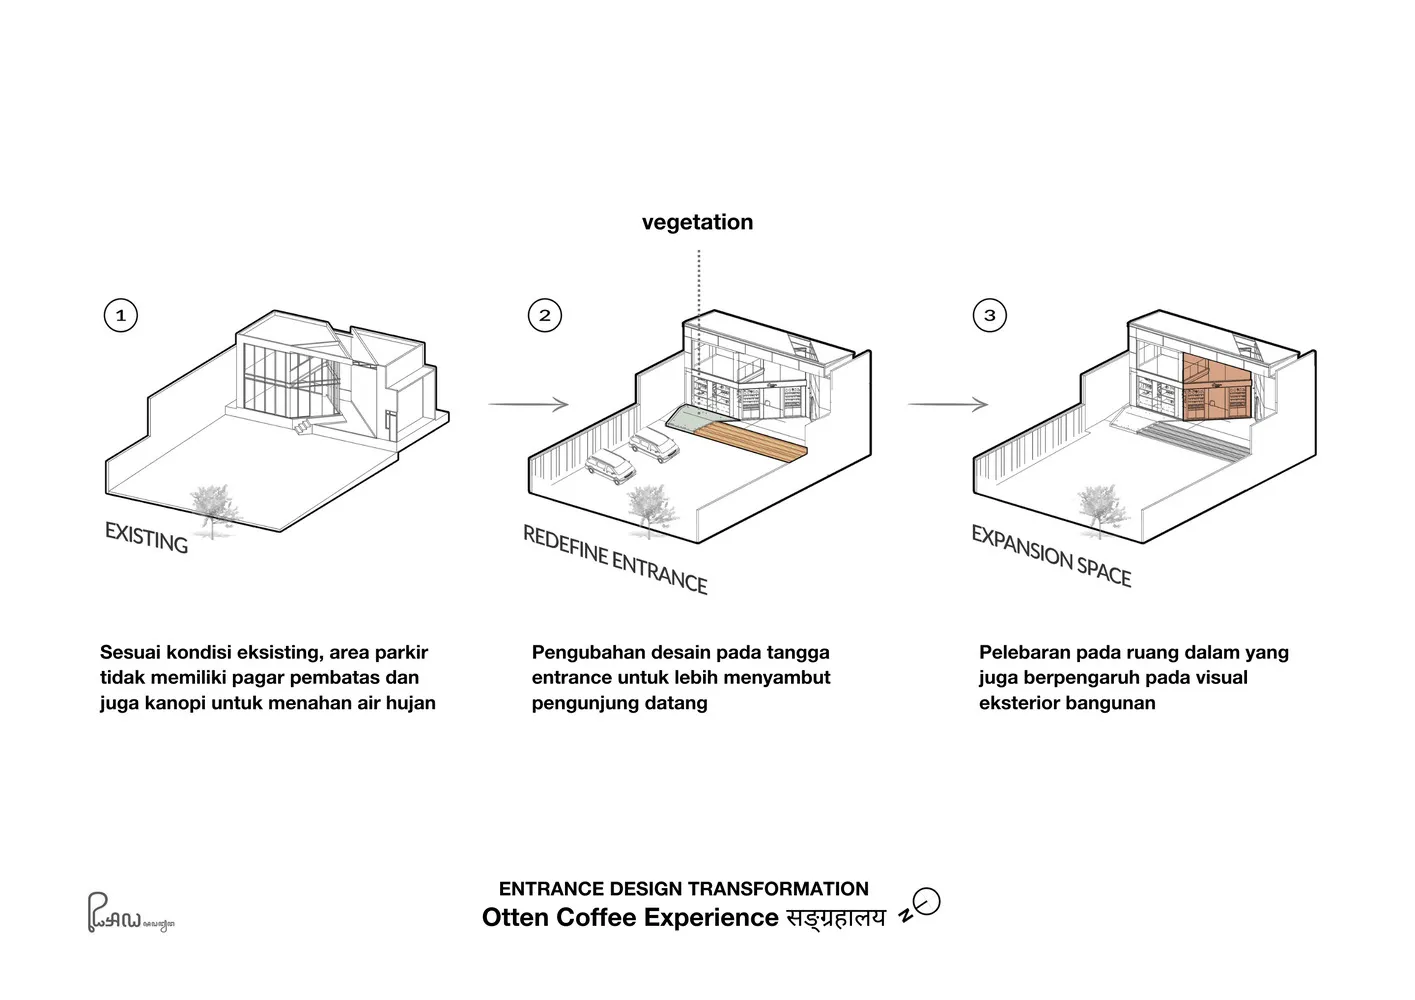
Architectural diagram showing the transformation of an entrance design using wood, concrete, and steel materials.

Entrance Redesign: Wood, Concrete, and Steel

architectural design · wood concrete steel · entrance redesign

Entrance Redesign: The transformation of an entrance design featuring the use of wood, concrete, and steel materials to redefine the space and enhance the vis

Tags

architecturaldesignentranceredesignwood-concrete-steel

Entrance Redesign: Wood, Concrete, and Steel

architectural design · wood concrete steel · entrance redesign

Entrance Redesign: The transformation of an entrance design featuring the use of wood, concrete, and steel materials to redefine the space and enhance the vis

Tags

architecturaldesignentranceredesignwood-concrete-steel

About this design

Architectural diagram showing the transformation of an entrance design using wood, concrete, and steel materials.

Style
architectural design
Materials
wood concrete steel
Subject
entrance redesign

Related architectural design designs

  • Detailed 2D architectural floor plan with labeled rooms and dimensions.Contemporary Floor Plan Line Drawing
  • A woman rides a horse in a wooden-styled farm setting.FARMHOUSE WOODEN STABLE
  • Modern poolside concrete furniture featuring a tree planter in a contemporary outdoor lounge area.Modern Poolside Concrete Furniture Planter Design
  • A modern house with a wooden exterior surrounded by trees and flowers.Modern Forest House Exterior
  • Simplified architectural blueprint of a contemporary residential floor plan with clear room boundaries and functional zones.Modern Floor Plan
  • Outdoor cafe with metal composite furniture and plantersMetal Composite Outdoor Cafe
  • A wooden terrace overlooking modern urban buildings with metal accents and a ship on the water.Terasse View of Urban Buildings with Wood and Meta
  • Architectural design featuring wooden beams, a brick wall, and a building's interior with a staircase and windowArchitectural Design with Wooden Beams and Brick Facade

Entrance Redesign: Wood, Concrete, and Steel

Industrial Floor Plan Interior

Industrial Floor Plan Interior

Architectural diagram showing the transformation of an entrance design using wood, concrete, and steel materials.

Entrance Redesign: Wood, Concrete, and Steel

architectural design · wood concrete steel · entrance redesign

Entrance Redesign: The transformation of an entrance design featuring the use of wood, concrete, and steel materials to redefine the space and enhance the vis

Tags

architecturaldesignentranceredesignwood-concrete-steel

Entrance Redesign: Wood, Concrete, and Steel

architectural design · wood concrete steel · entrance redesign

Entrance Redesign: The transformation of an entrance design featuring the use of wood, concrete, and steel materials to redefine the space and enhance the vis

Tags

architecturaldesignentranceredesignwood-concrete-steel

About this design

Architectural diagram showing the transformation of an entrance design using wood, concrete, and steel materials.

Style
architectural design
Materials
wood concrete steel
Subject
entrance redesign

Related architectural design designs

  • Detailed 2D architectural floor plan with labeled rooms and dimensions.Contemporary Floor Plan Line Drawing
  • A woman rides a horse in a wooden-styled farm setting.FARMHOUSE WOODEN STABLE
  • Modern poolside concrete furniture featuring a tree planter in a contemporary outdoor lounge area.Modern Poolside Concrete Furniture Planter Design
  • A modern house with a wooden exterior surrounded by trees and flowers.Modern Forest House Exterior
  • Simplified architectural blueprint of a contemporary residential floor plan with clear room boundaries and functional zones.Modern Floor Plan
  • Outdoor cafe with metal composite furniture and plantersMetal Composite Outdoor Cafe
  • A wooden terrace overlooking modern urban buildings with metal accents and a ship on the water.Terasse View of Urban Buildings with Wood and Meta
  • Architectural design featuring wooden beams, a brick wall, and a building's interior with a staircase and windowArchitectural Design with Wooden Beams and Brick Facade