FeelDesign LogoFeelDesign

Guest Suite Cheetah Plains Plan

Contemporary Floor Plan Space
Contemporary Floor Plan Space

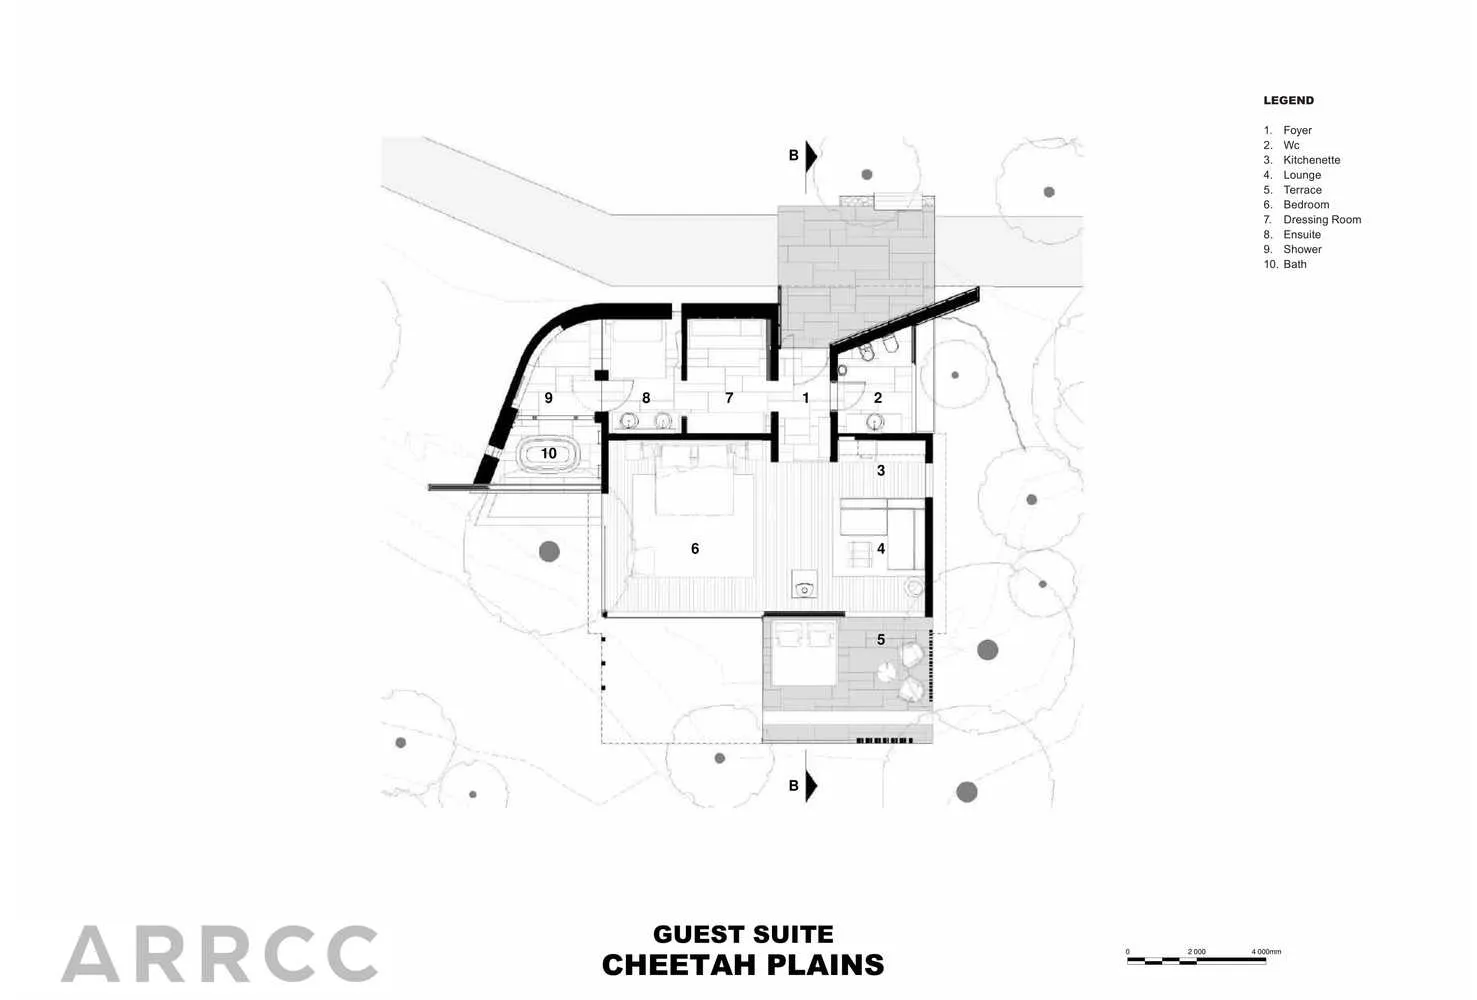
Floor plan of the guest suite at Cheetah Plains showing rooms and layout.

Guest Suite Cheetah Plains Plan

architectural design · black and white plan · garden suite

Artist's portrayal of the architectural design for the guest suite at Cheetah Plains showcasing layout and spatial composition.

Tags

architectural-planfloor-plangarden-suiteblack-and-whitemodern-housing

Guest Suite Cheetah Plains Plan

architectural design · black and white plan · garden suite

Artist's portrayal of the architectural design for the guest suite at Cheetah Plains showcasing layout and spatial composition.

Tags

architectural-planfloor-plangarden-suiteblack-and-whitemodern-housing

About this design

Floor plan of the guest suite at Cheetah Plains showing rooms and layout.

Style
architectural design
Materials
black and white plan
Subject
garden suite

Related architectural design designs

  • Comparative architectural floor plans depicting interior renovation before and afterInterior Renovation Floor Plan
  • Floor plan of modern residential upper and lower units with labeled rooms and spaces.Modern Floor Plan: Upper and Lower Units
  • Black and white architectural drawing of a modern residential floor plan showing various rooms and layouts.Modern Residential Floor Plan
  • Modern residential exterior featuring a wooden exterior with large glass windows and a concrete foundation.Modern Residential Exterior with Wood, Glass, and
  • A modern exterior featuring a concrete wall with a large glass window and patio.Modern Exterior Concrete and Glass
  • A modern house with wooden and concrete exterior materials, featuring a sloped roof and palm tree.Modern Wood and Concrete House Exterior
  • An antique, metal lantern with a glass chimney and handle, placed on a wooden shelf against a worn, concrete wall.Rustic Lantern on Shelf, Concrete Wall
  • A view of a brick and concrete building with steel railings and a black sign with the text 'INK.'Urban Building Exterior with Brick, Concrete, and

Guest Suite Cheetah Plains Plan

Contemporary Floor Plan Space

Contemporary Floor Plan Space

Floor plan of the guest suite at Cheetah Plains showing rooms and layout.

Guest Suite Cheetah Plains Plan

architectural design · black and white plan · garden suite

Artist's portrayal of the architectural design for the guest suite at Cheetah Plains showcasing layout and spatial composition.

Tags

architectural-planfloor-plangarden-suiteblack-and-whitemodern-housing

Guest Suite Cheetah Plains Plan

architectural design · black and white plan · garden suite

Artist's portrayal of the architectural design for the guest suite at Cheetah Plains showcasing layout and spatial composition.

Tags

architectural-planfloor-plangarden-suiteblack-and-whitemodern-housing

About this design

Floor plan of the guest suite at Cheetah Plains showing rooms and layout.

Style
architectural design
Materials
black and white plan
Subject
garden suite

Related architectural design designs

  • Comparative architectural floor plans depicting interior renovation before and afterInterior Renovation Floor Plan
  • Floor plan of modern residential upper and lower units with labeled rooms and spaces.Modern Floor Plan: Upper and Lower Units
  • Black and white architectural drawing of a modern residential floor plan showing various rooms and layouts.Modern Residential Floor Plan
  • Modern residential exterior featuring a wooden exterior with large glass windows and a concrete foundation.Modern Residential Exterior with Wood, Glass, and
  • A modern exterior featuring a concrete wall with a large glass window and patio.Modern Exterior Concrete and Glass
  • A modern house with wooden and concrete exterior materials, featuring a sloped roof and palm tree.Modern Wood and Concrete House Exterior
  • An antique, metal lantern with a glass chimney and handle, placed on a wooden shelf against a worn, concrete wall.Rustic Lantern on Shelf, Concrete Wall
  • A view of a brick and concrete building with steel railings and a black sign with the text 'INK.'Urban Building Exterior with Brick, Concrete, and