FeelDesign LogoFeelDesign

House Elevation Profile Paper Tracing 2

Sophisticated Exterior Project
Sophisticated Exterior Project

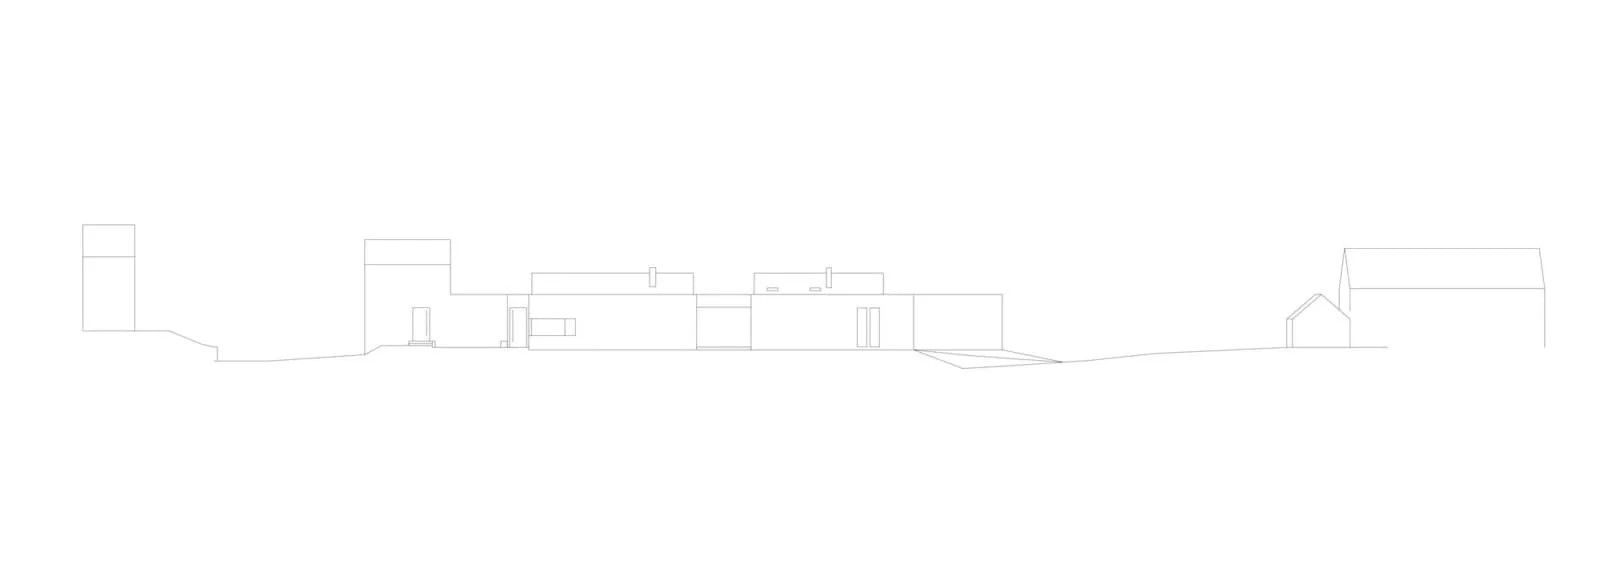
A black-and-white line drawing of a house's elevation profile, with different sections and features outlined.

House Elevation Profile Paper Tracing 2

architectural design · paper tracing · house elevation profile

Architectural Building showcasing Design for Planning & Visualization

Tags

architecturehouseelevationprofilepaper-tracing

House Elevation Profile Paper Tracing 2

architectural design · paper tracing · house elevation profile

Architectural Building showcasing Design for Planning & Visualization

Tags

architecturehouseelevationprofilepaper-tracing

About this design

A black-and-white line drawing of a house's elevation profile, with different sections and features outlined.

Style
architectural design
Materials
paper tracing
Subject
house elevation profile

Related architectural design designs

  • Architectural design featuring wooden beams, a brick wall, and a building's interior with a staircase and windowArchitectural Design with Wooden Beams and Brick Facade
  • Architectural drawings and diagrams showcasing floor plans, perspectives, and photos of design conceptsArchitectural Design Concepts with Various Elements
  • A collection of images showcasing various architectural elements, including walls, doors, windows, and benches, in modern and traditional styles, with visible materials like wood, metal, and concrete, and a range of colors and lighting effectsArchitectural Design Elements with Modern and Traditional Styles
  • A collection of images showcasing various architectural elements, including walls, doors, windows, and benches, in modern and traditional styles, with visible materials like wood, metal, and concrete, and a range of colors and lighting effectsArchitectural Design Elements with Modern and Traditional Styles
  • Architectural design featuring wooden beams, a brick wall, and a building's interior with a staircase and windowArchitectural Design with Wooden Beams and Brick Facade
  • Swimming pool with glass walls and lounge chairs nearbyModern Swimming Pool with Glass Walls
  • A sketch of an urban storefront with people in the windows and a ladder leaning against the building.Urban Retail Storefront Sketch
  • Modern building with concrete and glass exterior featuring large windows and a flat roof.Modern Building Concrete and Glass Exterior

House Elevation Profile Paper Tracing 2

Sophisticated Exterior Project

Sophisticated Exterior Project

A black-and-white line drawing of a house's elevation profile, with different sections and features outlined.

House Elevation Profile Paper Tracing 2

architectural design · paper tracing · house elevation profile

Architectural Building showcasing Design for Planning & Visualization

Tags

architecturehouseelevationprofilepaper-tracing

House Elevation Profile Paper Tracing 2

architectural design · paper tracing · house elevation profile

Architectural Building showcasing Design for Planning & Visualization

Tags

architecturehouseelevationprofilepaper-tracing

About this design

A black-and-white line drawing of a house's elevation profile, with different sections and features outlined.

Style
architectural design
Materials
paper tracing
Subject
house elevation profile

Related architectural design designs

  • Architectural design featuring wooden beams, a brick wall, and a building's interior with a staircase and windowArchitectural Design with Wooden Beams and Brick Facade
  • Architectural drawings and diagrams showcasing floor plans, perspectives, and photos of design conceptsArchitectural Design Concepts with Various Elements
  • A collection of images showcasing various architectural elements, including walls, doors, windows, and benches, in modern and traditional styles, with visible materials like wood, metal, and concrete, and a range of colors and lighting effectsArchitectural Design Elements with Modern and Traditional Styles
  • A collection of images showcasing various architectural elements, including walls, doors, windows, and benches, in modern and traditional styles, with visible materials like wood, metal, and concrete, and a range of colors and lighting effectsArchitectural Design Elements with Modern and Traditional Styles
  • Architectural design featuring wooden beams, a brick wall, and a building's interior with a staircase and windowArchitectural Design with Wooden Beams and Brick Facade
  • Swimming pool with glass walls and lounge chairs nearbyModern Swimming Pool with Glass Walls
  • A sketch of an urban storefront with people in the windows and a ladder leaning against the building.Urban Retail Storefront Sketch
  • Modern building with concrete and glass exterior featuring large windows and a flat roof.Modern Building Concrete and Glass Exterior