FeelDesign LogoFeelDesign

Detailed Office Floor Plan with Black Ink Lines

Shanghai Su Xi Japanese Restaurant
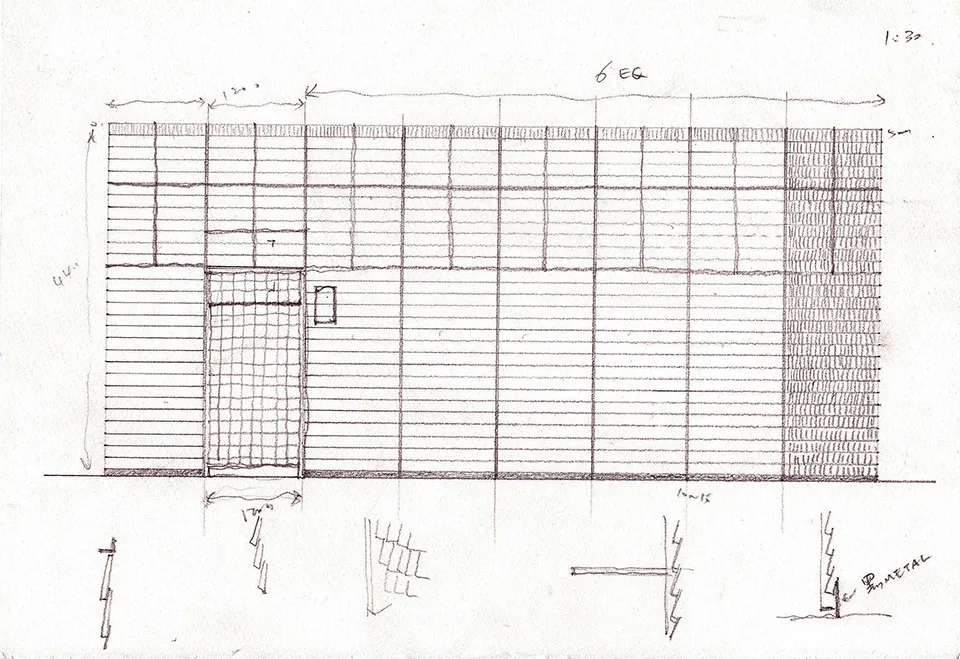
Shanghai Su Xi Japanese Restaurant

A detailed floor plan of an office or residential building with various rooms and spaces, drawn in black ink on white paper

Detailed Office Floor Plan with Black Ink Lines

floor plan

Tags

floor-planoffice-spaceresidentialblueprintschematicblack-and-white

Detailed Office Floor Plan with Black Ink Lines

floor plan

Tags

floor-planoffice-spaceresidentialblueprintschematicblack-and-white

About this design

A detailed floor plan of an office or residential building with various rooms and spaces, drawn in black ink on white paper

Style
floor plan

Related floor plan designs

  • Minimalist layout with furniture and lighting details.Minimalist Floor Plan Graphic Design
  • Floor plan of a house with multiple rooms and levels.House Layout Plan Rendering
  • A detailed floor plan of a modern house showing living room, dining room, kitchen, bedrooms, and bathroomsModern House Floor Plan
  • Schematic floor plan of a hotel interior showing various rooms and areas like lobby, restaurant, business area, and children'Hotel Interior Layout
  • 2D hotel floor plan with labeled rooms, doors, windows, and furniture, featuring English and Chinese text, with guests and staff presentHotel Floor Plan with Guest Spaces
  • Empty white room with a minimalist design featuring simple lines and shapes, showing various rooms including a dining area, kitchen, living room, and bedroomMinimalist Building Floor Plan
  • Black and white floor plan of a modern building with clean lines, minimal ornamentation, and clear visibility of room dimensions and layoutModern Building Floor Plan with Concrete and Steel
  • Architectural drawing of a residential building with a dining area, kitchen, and living room, featuring chairs and clocksResidential Building with Dining Area and Kitchen

Detailed Office Floor Plan with Black Ink Lines

Shanghai Su Xi Japanese Restaurant

Shanghai Su Xi Japanese Restaurant

A detailed floor plan of an office or residential building with various rooms and spaces, drawn in black ink on white paper

Detailed Office Floor Plan with Black Ink Lines

floor plan

Tags

floor-planoffice-spaceresidentialblueprintschematicblack-and-white

Detailed Office Floor Plan with Black Ink Lines

floor plan

Tags

floor-planoffice-spaceresidentialblueprintschematicblack-and-white

About this design

A detailed floor plan of an office or residential building with various rooms and spaces, drawn in black ink on white paper

Style
floor plan

Related floor plan designs

  • Minimalist layout with furniture and lighting details.Minimalist Floor Plan Graphic Design
  • Floor plan of a house with multiple rooms and levels.House Layout Plan Rendering
  • A detailed floor plan of a modern house showing living room, dining room, kitchen, bedrooms, and bathroomsModern House Floor Plan
  • Schematic floor plan of a hotel interior showing various rooms and areas like lobby, restaurant, business area, and children'Hotel Interior Layout
  • 2D hotel floor plan with labeled rooms, doors, windows, and furniture, featuring English and Chinese text, with guests and staff presentHotel Floor Plan with Guest Spaces
  • Empty white room with a minimalist design featuring simple lines and shapes, showing various rooms including a dining area, kitchen, living room, and bedroomMinimalist Building Floor Plan
  • Black and white floor plan of a modern building with clean lines, minimal ornamentation, and clear visibility of room dimensions and layoutModern Building Floor Plan with Concrete and Steel
  • Architectural drawing of a residential building with a dining area, kitchen, and living room, featuring chairs and clocksResidential Building with Dining Area and Kitchen