FeelDesign LogoFeelDesign

Industrial Coffee Tasting Room Wood Concrete

Luxurious Retail Design
Luxurious Retail Design

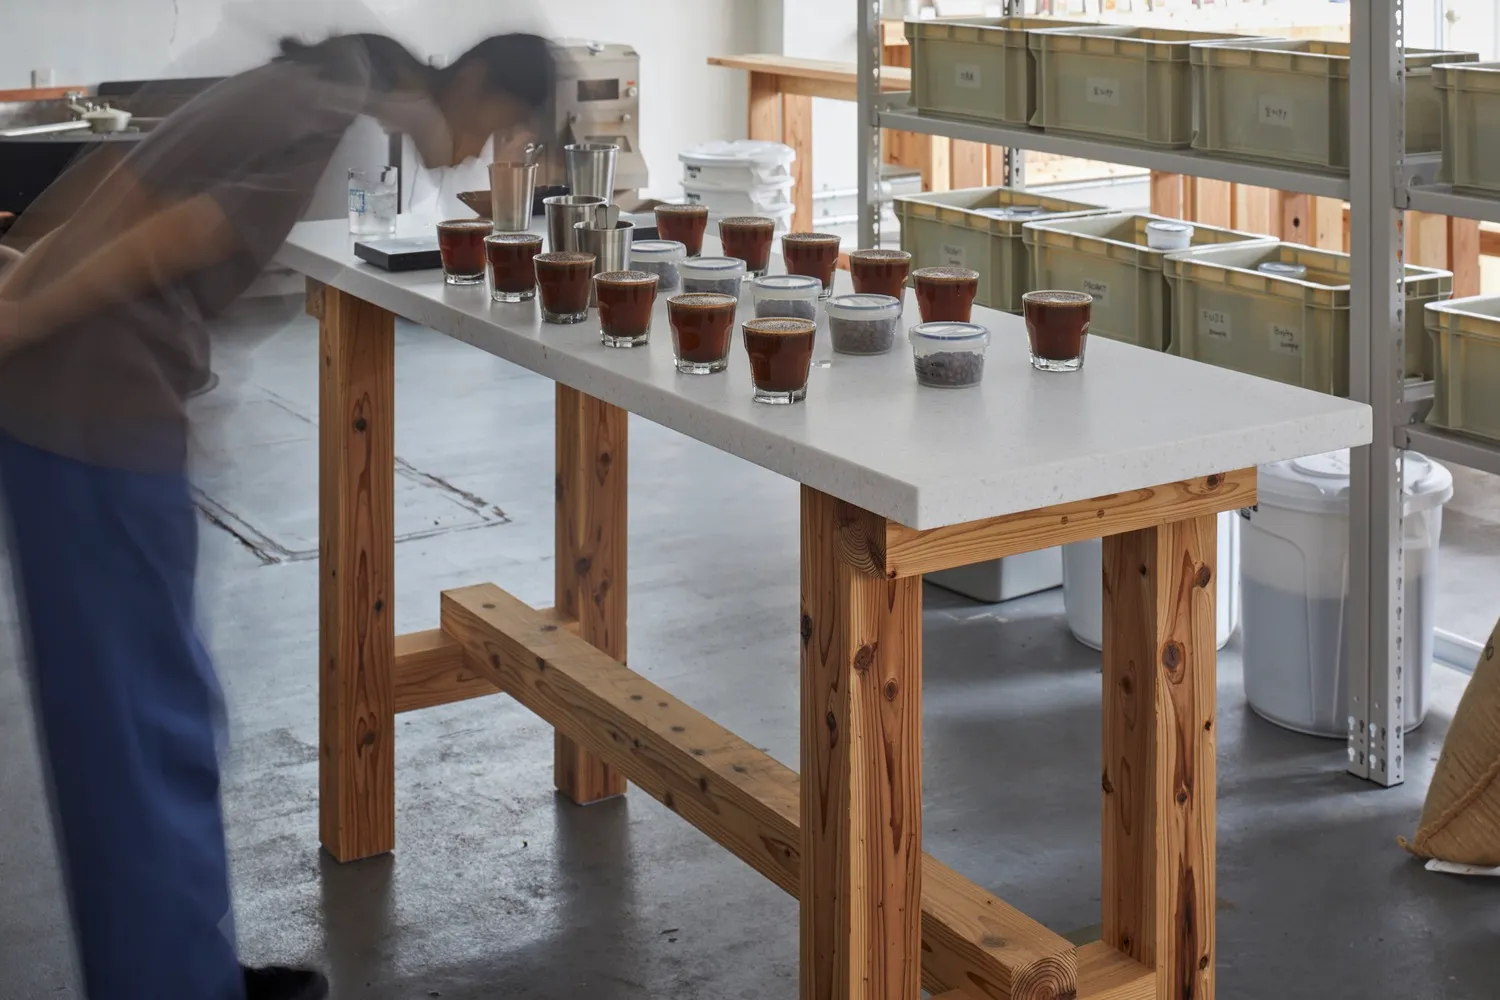
A spacious coffee tasting room featuring industrial design elements with a wood and concrete table and storage units.

Industrial Coffee Tasting Room Wood Concrete

architectural design · wood concrete · coffee tasting room

Industrial coffee tasting room with wood and concrete design features optimized for sensory analysis and quality evaluation.

Tags

architectural-designcoffee-tasting-roomindustrialwood-concretesensory-analysis

Industrial Coffee Tasting Room Wood Concrete

architectural design · wood concrete · coffee tasting room

Industrial coffee tasting room with wood and concrete design features optimized for sensory analysis and quality evaluation.

Tags

architectural-designcoffee-tasting-roomindustrialwood-concretesensory-analysis

About this design

A spacious coffee tasting room featuring industrial design elements with a wood and concrete table and storage units.

Style
architectural design
Materials
wood concrete
Subject
coffee tasting room

Related architectural design designs

  • A 3rd floor architectural plan featuring residential spaces.Modern Residential Floor Plan
  • A modern residential community featuring contemporary architecture with concrete and glass materials.Modern Residential Community Concrete and Glass
  • Modern restaurant exterior with glass walls, concrete ground, and wooden furniture.Modern Restaurant Concrete Exterior
  • A modern architectural wooden pool bar featuring high stools and a bar counter.Modern Architectural Wooden Pool Bar
  • Floor plan of a modern residential interior, showcasing contemporary design elements and layout.Modern Residential Interior Floor Plan
  • Aerial view of a modern school ground plan with concrete and asphalt surfaces and artificial trees.Modern School Ground Plan Concrete Asphalt
  • Detailed architectural floor plan depicting two different residential layouts.Interior Floor Plan: 1 and 2 Flats White Backgroun
  • Aerial view of a resort island with a circular thatched-roof building and a white sandy shore.Resort Island with Thatched Roof and Concrete Ston

Industrial Coffee Tasting Room Wood Concrete

Luxurious Retail Design

Luxurious Retail Design

A spacious coffee tasting room featuring industrial design elements with a wood and concrete table and storage units.

Industrial Coffee Tasting Room Wood Concrete

architectural design · wood concrete · coffee tasting room

Industrial coffee tasting room with wood and concrete design features optimized for sensory analysis and quality evaluation.

Tags

architectural-designcoffee-tasting-roomindustrialwood-concretesensory-analysis

Industrial Coffee Tasting Room Wood Concrete

architectural design · wood concrete · coffee tasting room

Industrial coffee tasting room with wood and concrete design features optimized for sensory analysis and quality evaluation.

Tags

architectural-designcoffee-tasting-roomindustrialwood-concretesensory-analysis

About this design

A spacious coffee tasting room featuring industrial design elements with a wood and concrete table and storage units.

Style
architectural design
Materials
wood concrete
Subject
coffee tasting room

Related architectural design designs

  • A 3rd floor architectural plan featuring residential spaces.Modern Residential Floor Plan
  • A modern residential community featuring contemporary architecture with concrete and glass materials.Modern Residential Community Concrete and Glass
  • Modern restaurant exterior with glass walls, concrete ground, and wooden furniture.Modern Restaurant Concrete Exterior
  • A modern architectural wooden pool bar featuring high stools and a bar counter.Modern Architectural Wooden Pool Bar
  • Floor plan of a modern residential interior, showcasing contemporary design elements and layout.Modern Residential Interior Floor Plan
  • Aerial view of a modern school ground plan with concrete and asphalt surfaces and artificial trees.Modern School Ground Plan Concrete Asphalt
  • Detailed architectural floor plan depicting two different residential layouts.Interior Floor Plan: 1 and 2 Flats White Backgroun
  • Aerial view of a resort island with a circular thatched-roof building and a white sandy shore.Resort Island with Thatched Roof and Concrete Ston