FeelDesign LogoFeelDesign

Exhibition System with Metal Aluminum Structure Pl

Minimalist Retail Design
Minimalist Retail Design

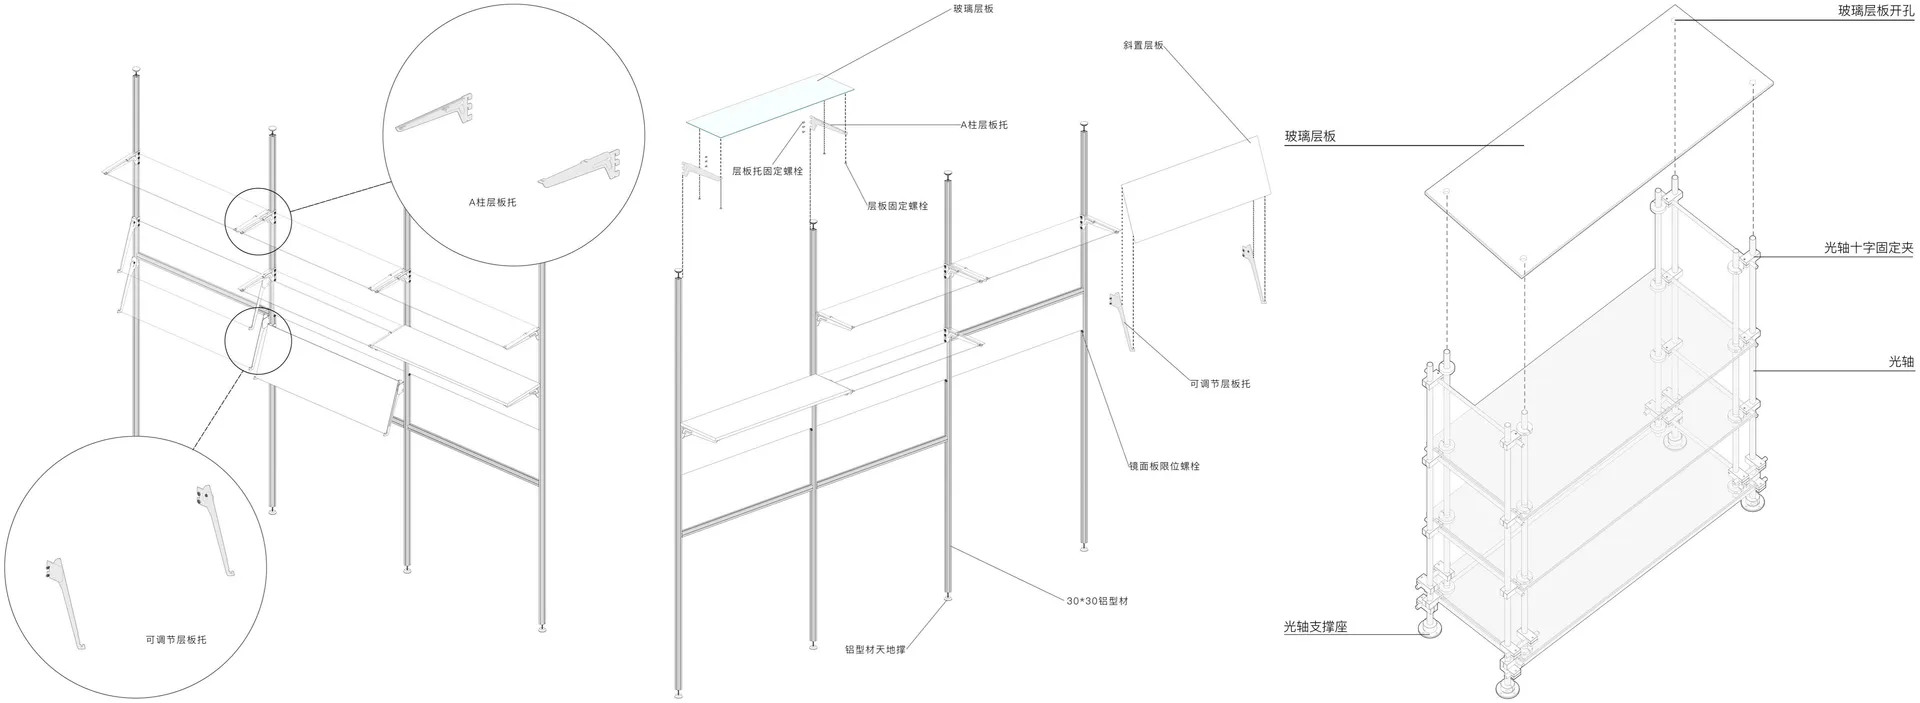
3D technical drawing of an exhibition system with metal aluminum components and adjustable shelves.

Exhibition System with Metal Aluminum Structure Pl

architecture · metal aluminum · exhibition system

Adjective Exhibition System showcasing Metal Aluminum Structure and Adjustable Shelves Benefit/Design Goal for Spatial Utilization/Design Innovation

Tags

exhibition-systemmetal-aluminumadjustable-shelvestechnical-planarchitecture

Exhibition System with Metal Aluminum Structure Pl

architecture · metal aluminum · exhibition system

Adjective Exhibition System showcasing Metal Aluminum Structure and Adjustable Shelves Benefit/Design Goal for Spatial Utilization/Design Innovation

Tags

exhibition-systemmetal-aluminumadjustable-shelvestechnical-planarchitecture

About this design

3D technical drawing of an exhibition system with metal aluminum components and adjustable shelves.

Style
architecture
Materials
metal aluminum
Subject
exhibition system

Related architecture designs

  • Modern architecture design featuring a sleek concrete ceiling with a large circular opening.Modern Architecture Concrete Ceiling
  • A 3D architectural floor plan of a commercial space featuring concrete and steel materials.3D Floor Plan Commercial Space Concrete and Steel
  • A modern roof plan with concrete structural elements, detailing straight and curved lines, and dimensions indicated for archiModern Roof Plan Concrete
  • Modern architectural roof plan showing glass windows and roof linesModern Roof Plan with Glass Windows
  • Sectional view of a modern restaurant's outdoor dining area with glass walls and a semi-outdoor dining section.Modern Restaurant Outdoor Dining
  • The entrance of a retail storefront featuring a concrete facade and wooden elementsLagom Concrete Retail Entryway
  • Modern storefront with glass walls and concrete facade.Modern Retail Storefront with Glass and Concrete
  • Sectional view of a modern interior space featuring glass walls, black and white color palette, and a modern design aestheticModern Interior Black & White

Exhibition System with Metal Aluminum Structure Pl

Minimalist Retail Design

Minimalist Retail Design

3D technical drawing of an exhibition system with metal aluminum components and adjustable shelves.

Exhibition System with Metal Aluminum Structure Pl

architecture · metal aluminum · exhibition system

Adjective Exhibition System showcasing Metal Aluminum Structure and Adjustable Shelves Benefit/Design Goal for Spatial Utilization/Design Innovation

Tags

exhibition-systemmetal-aluminumadjustable-shelvestechnical-planarchitecture

Exhibition System with Metal Aluminum Structure Pl

architecture · metal aluminum · exhibition system

Adjective Exhibition System showcasing Metal Aluminum Structure and Adjustable Shelves Benefit/Design Goal for Spatial Utilization/Design Innovation

Tags

exhibition-systemmetal-aluminumadjustable-shelvestechnical-planarchitecture

About this design

3D technical drawing of an exhibition system with metal aluminum components and adjustable shelves.

Style
architecture
Materials
metal aluminum
Subject
exhibition system

Related architecture designs

  • Modern architecture design featuring a sleek concrete ceiling with a large circular opening.Modern Architecture Concrete Ceiling
  • A 3D architectural floor plan of a commercial space featuring concrete and steel materials.3D Floor Plan Commercial Space Concrete and Steel
  • A modern roof plan with concrete structural elements, detailing straight and curved lines, and dimensions indicated for archiModern Roof Plan Concrete
  • Modern architectural roof plan showing glass windows and roof linesModern Roof Plan with Glass Windows
  • Sectional view of a modern restaurant's outdoor dining area with glass walls and a semi-outdoor dining section.Modern Restaurant Outdoor Dining
  • The entrance of a retail storefront featuring a concrete facade and wooden elementsLagom Concrete Retail Entryway
  • Modern storefront with glass walls and concrete facade.Modern Retail Storefront with Glass and Concrete
  • Sectional view of a modern interior space featuring glass walls, black and white color palette, and a modern design aestheticModern Interior Black & White