FeelDesign LogoFeelDesign

Floor Plan: Interior Design - Mixed Materials

Contemporary Retail Concept
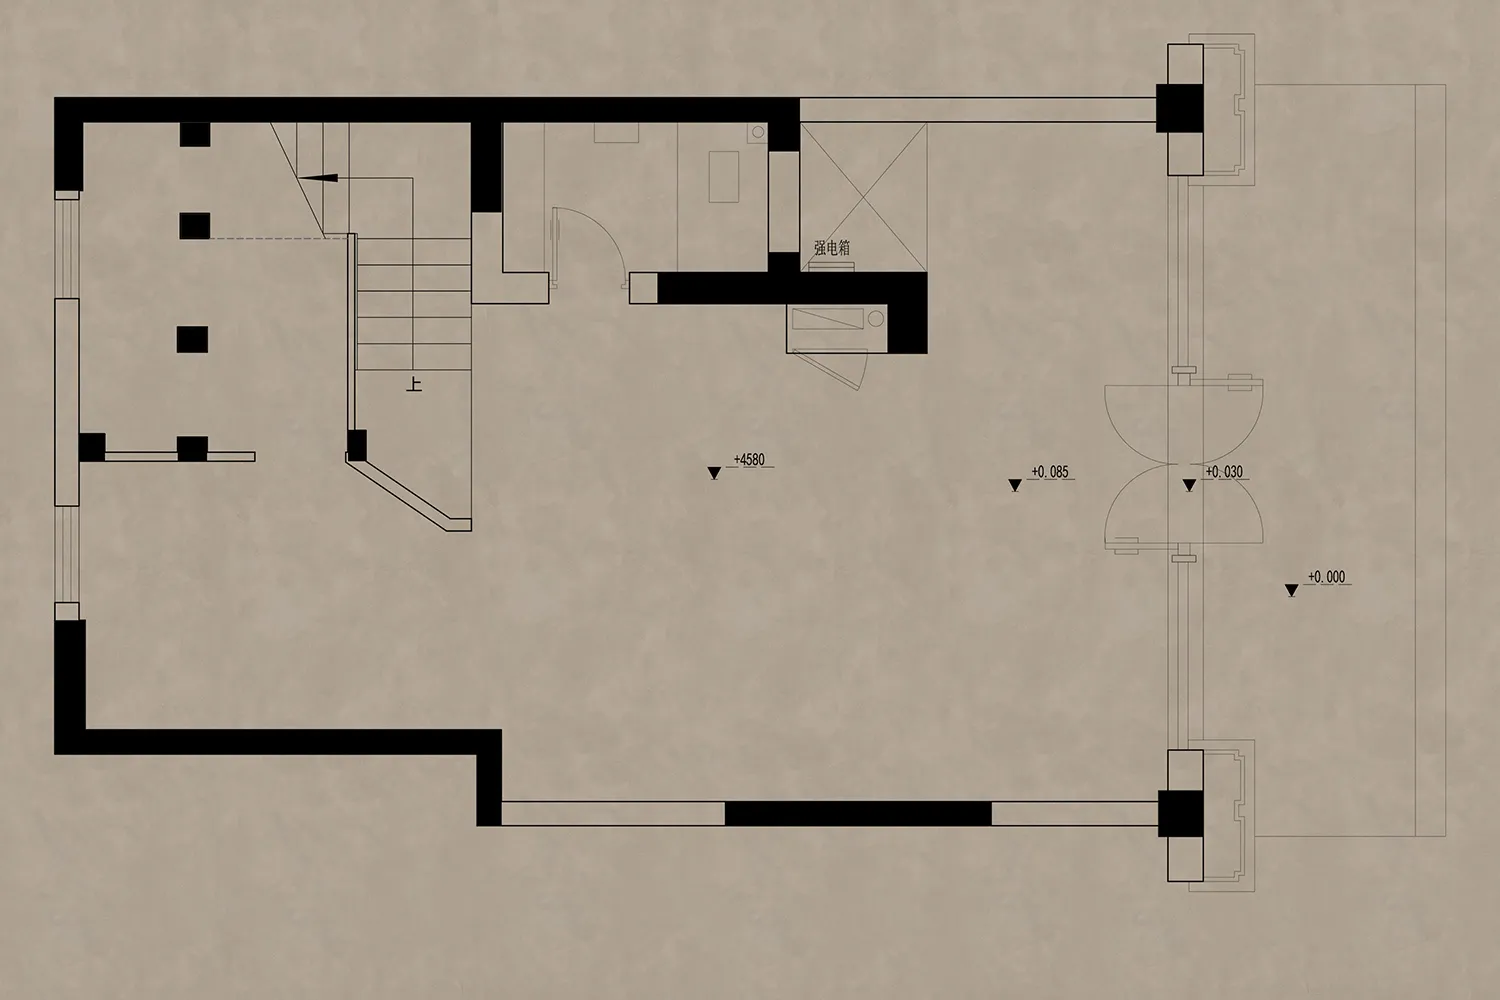
Contemporary Retail Concept

A technical architectural drawing of an interior design layout.

Floor Plan: Interior Design - Mixed Materials

architectural plan · mixed media · interior design

Architectural Style: Modernist Interiors, featuring mixed materials and functional zoning.

Tags

interior-designmodernist-architecturefloor-planmixed-materialsdesign-layout

Floor Plan: Interior Design - Mixed Materials

architectural plan · mixed media · interior design

Architectural Style: Modernist Interiors, featuring mixed materials and functional zoning.

Tags

interior-designmodernist-architecturefloor-planmixed-materialsdesign-layout

About this design

A technical architectural drawing of an interior design layout.

Style
architectural plan
Materials
mixed media
Subject
interior design

Related architectural plan designs

  • A detailed architectural plan of a residential interior, showing rooms and layout.Floor Plan Residential Interior Linear Drawing
  • An overhead plan of a garden house design showing room layouts, furniture, and landscape elements.Garden House Plan Technical
  • A detailed architectural plan of the ground floor of a building, showing rooms and outdoor spaces.Ground Floor Architectural Plan
  • A detailed 2D architectural drawing depicting the layout of a building's ground floor, including a lobby, corridor, elevator,Ground Floor Plan Grey Scale Paper
  • 2D architectural floor plan of a hospitality design project with multiple rooms and functional areas.
Hospitality Design Plan
  • Floor plan of a hotel showing rooms, bathrooms, and service areas.Hotel Floor Plan Architecture
  • Ground floor layout of a hotel, featuring spaces like Entrance, Rest Area, Restaurant, Kitchen, Swimming Pool, and rooms.Hotel Ground Floor Plan - Linear Drawing Paper
  • A detailed architectural floor plan of a hotel's ground floor, showing various rooms and areas such as offices, restaurants,Hotel Ground Floor Plan