FeelDesign LogoFeelDesign

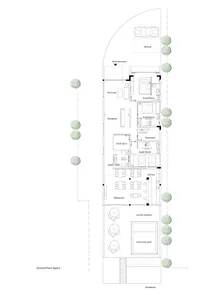
Floor Plan Residential Interior Linear Drawing

Elegant Floor Plan Project
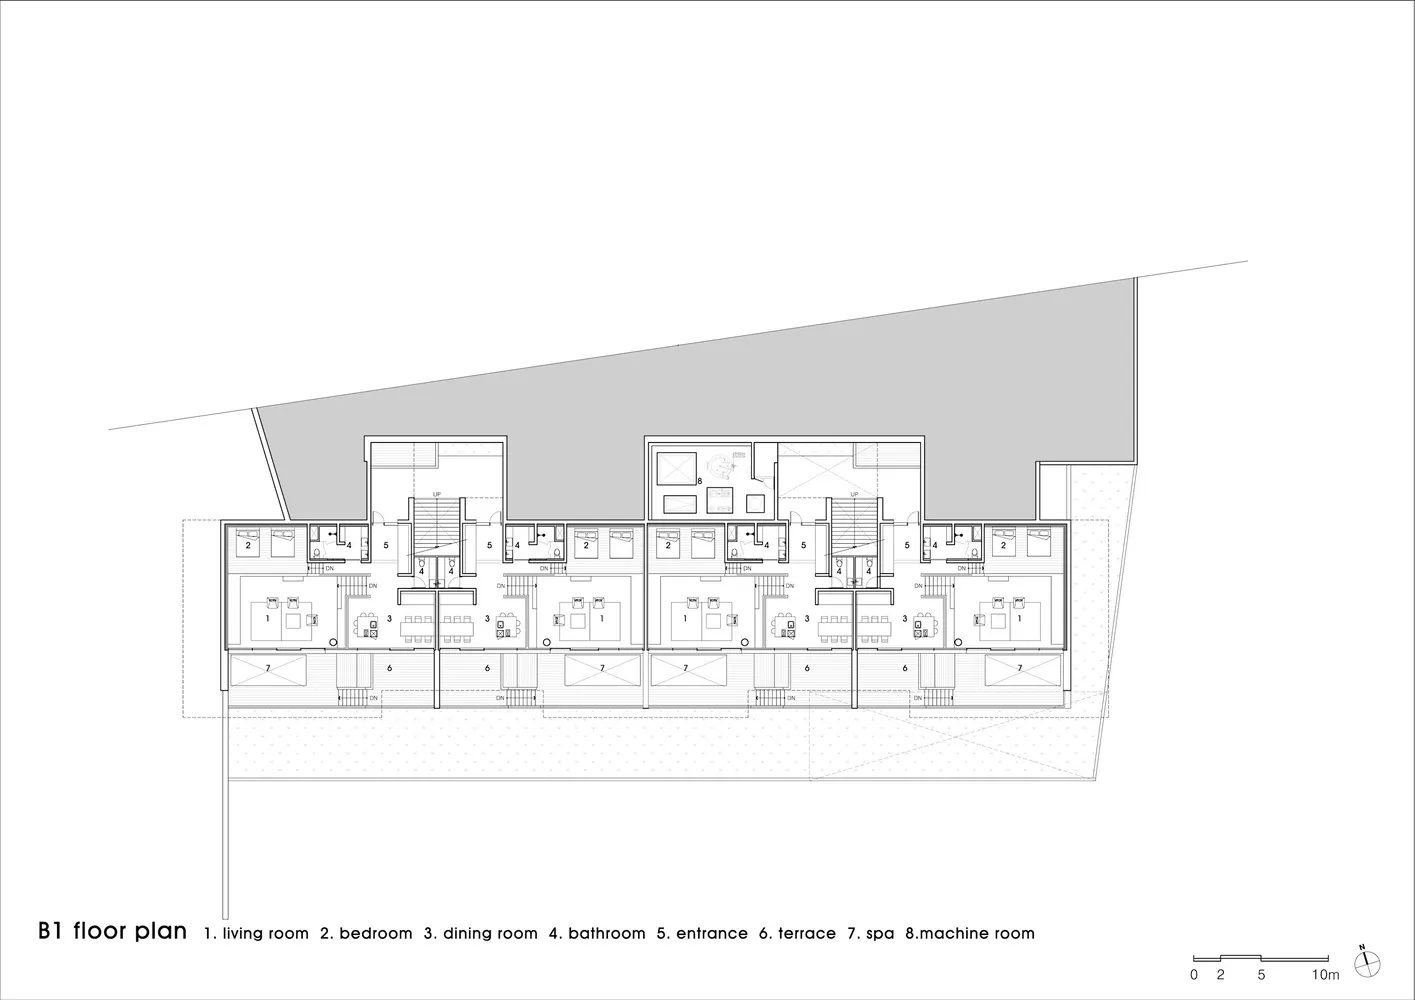
Elegant Floor Plan Project

A detailed architectural plan of a residential interior, showing rooms and layout.

Floor Plan Residential Interior Linear Drawing

architectural plan · linear drawing · residential interior

Detailed architectural plan highlighting residential interior layout and functional zones

Tags

architectureinterior-designlayout-planresidentialfloor-plan

Floor Plan Residential Interior Linear Drawing

architectural plan · linear drawing · residential interior

Detailed architectural plan highlighting residential interior layout and functional zones

Tags

architectureinterior-designlayout-planresidentialfloor-plan

About this design

A detailed architectural plan of a residential interior, showing rooms and layout.

Style
architectural plan
Materials
linear drawing
Subject
residential interior

Related architectural plan designs

  • A technical architectural drawing of a modern floor plan.Modern Floor Plan
  • Second floor architectural plan featuring concrete flooring and a staircase layout.Second Floor Plan: Concrete Architecture, Interior
  • Floor plan of an office space showing layout, furniture placement, and functional zones.Office Space Plan
  • An architectural floor plan depicting a house with green landscaping.House Floor Plan with Green Landscape
  • Urban city center layout with a marked red area and labeled nearby landmarks.Urban City Center Plan
  • 2D architectural drawing of an industrial-style office building floor plan.Industrial Office Floor Plan
  • Floor plan of an interior space showcasing various design elements and sections.Floor-Plan Interior Design
  • Floor plan of a commercial space showcasing various functional zones including reception, guest leisure, delivery ceremony, cCommercial Space Schematic Floor Plan

Floor Plan Residential Interior Linear Drawing

Elegant Floor Plan Project

Elegant Floor Plan Project

A detailed architectural plan of a residential interior, showing rooms and layout.

Floor Plan Residential Interior Linear Drawing

architectural plan · linear drawing · residential interior

Detailed architectural plan highlighting residential interior layout and functional zones

Tags

architectureinterior-designlayout-planresidentialfloor-plan

Floor Plan Residential Interior Linear Drawing

architectural plan · linear drawing · residential interior

Detailed architectural plan highlighting residential interior layout and functional zones

Tags

architectureinterior-designlayout-planresidentialfloor-plan

About this design

A detailed architectural plan of a residential interior, showing rooms and layout.

Style
architectural plan
Materials
linear drawing
Subject
residential interior

Related architectural plan designs

  • A technical architectural drawing of a modern floor plan.Modern Floor Plan
  • Second floor architectural plan featuring concrete flooring and a staircase layout.Second Floor Plan: Concrete Architecture, Interior
  • Floor plan of an office space showing layout, furniture placement, and functional zones.Office Space Plan
  • An architectural floor plan depicting a house with green landscaping.House Floor Plan with Green Landscape
  • Urban city center layout with a marked red area and labeled nearby landmarks.Urban City Center Plan
  • 2D architectural drawing of an industrial-style office building floor plan.Industrial Office Floor Plan
  • Floor plan of an interior space showcasing various design elements and sections.Floor-Plan Interior Design
  • Floor plan of a commercial space showcasing various functional zones including reception, guest leisure, delivery ceremony, cCommercial Space Schematic Floor Plan