FeelDesign LogoFeelDesign

Farmhouse Landscape Design

Industrial Bathroom Project
Industrial Bathroom Project

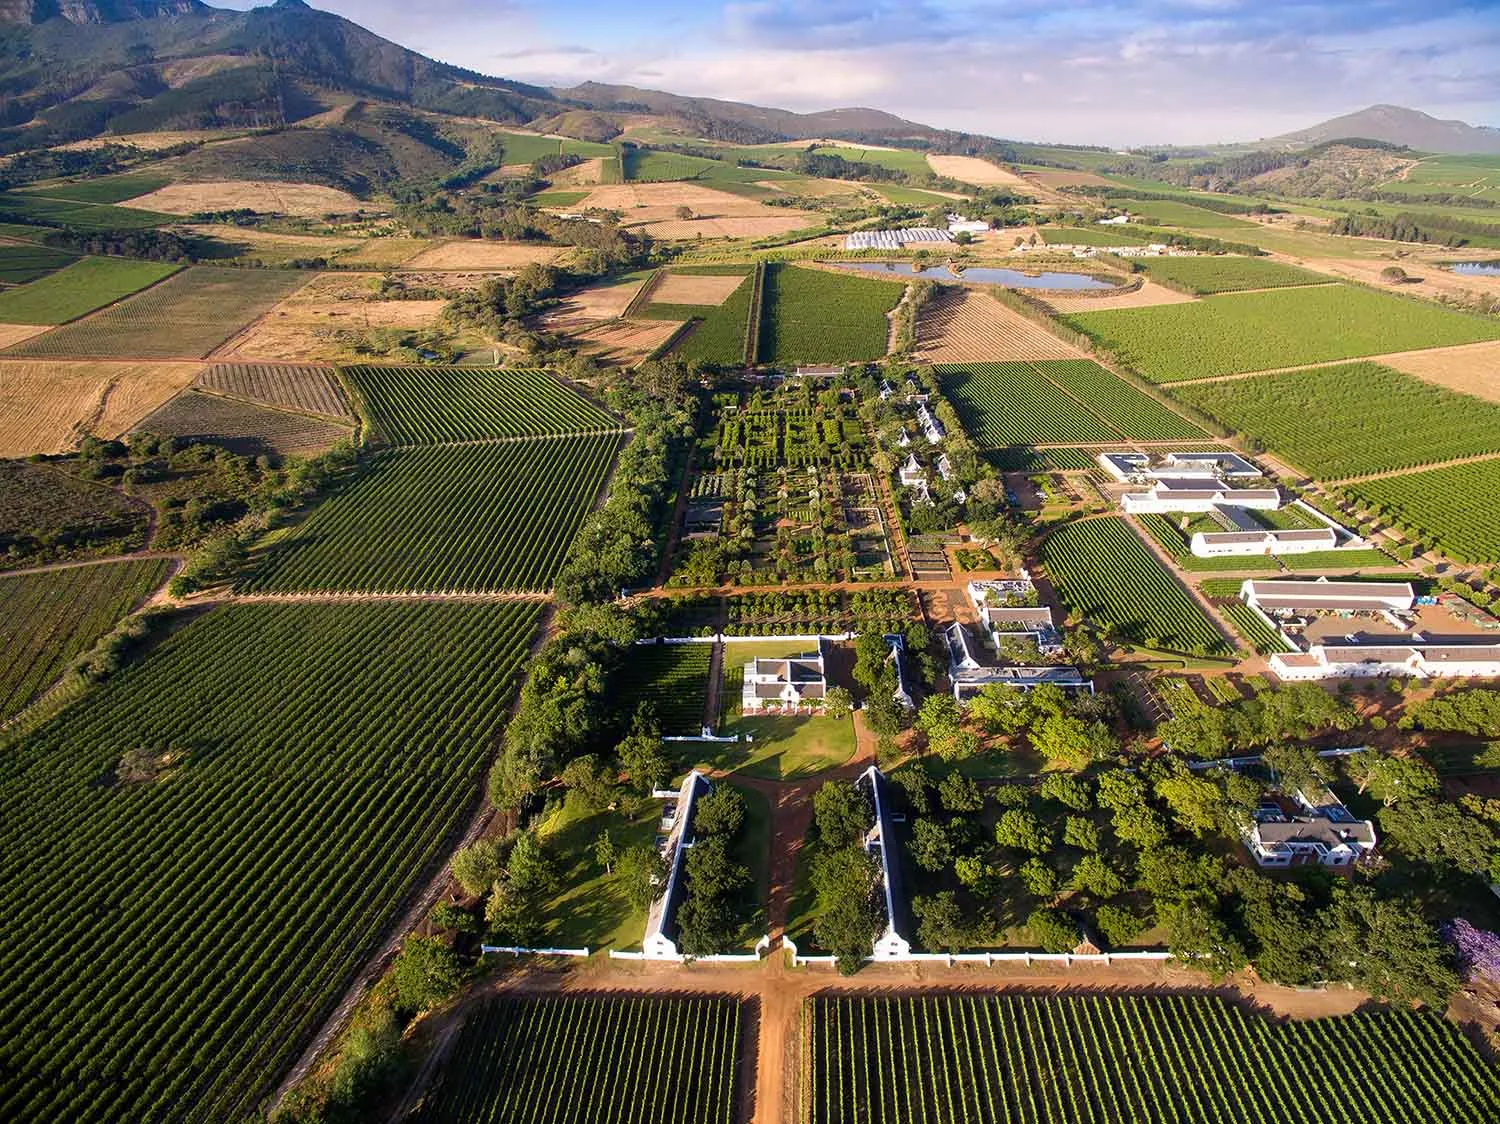
Aerial view of a farmhouse with lush green landscaping and surrounding fields.

Farmhouse Landscape Design

architecture · mixed · farmhouse

Beautiful Farmhouse Design showcasing Lush Landscaping and Surrounding Fields for Relaxation and Sustainability.

Tags

farmhousearchitecturelandscapegreenerysustainability

Farmhouse Landscape Design

architecture · mixed · farmhouse

Beautiful Farmhouse Design showcasing Lush Landscaping and Surrounding Fields for Relaxation and Sustainability.

Tags

farmhousearchitecturelandscapegreenerysustainability

About this design

Aerial view of a farmhouse with lush green landscaping and surrounding fields.

Style
architecture
Materials
mixed
Subject
farmhouse

Related architecture designs

  • A sign indicating a fitting room entrance in a fashion retail interior with metallic materials.Fashion Retail Interior Fit Room
  • A 2D architectural drawing of a fastfood restaurant concept with various functional zones labeled.Fastfood Restaurant Concept Floor Plan
  • Façade of a building featuring a modern design with metal, glass, and concrete materials.Faux Bois Metal Building
  • 2D architectural drawing of a residential floor plan for Fawknier House 3 on the ground level.Fawknier House 3: Ground Level Plan
  • Black and white photograph of a historical fire station exterior with multiple firefighters in uniform standing in front of tFire Station Exterior
  • Detailed architectural floor plan of the first floor showing various rooms and zones.First Floor Interior Plan
  • First floor office layout including reception area, bar, middle classroom, big classroom, men's dressing, women's dressing, fFirst Floor Office Layout
  • First floor architectural plan in black and whiteFirst Floor Plan