Fawknier House 3: Ground Level Plan

Stunning Floor Plan Design
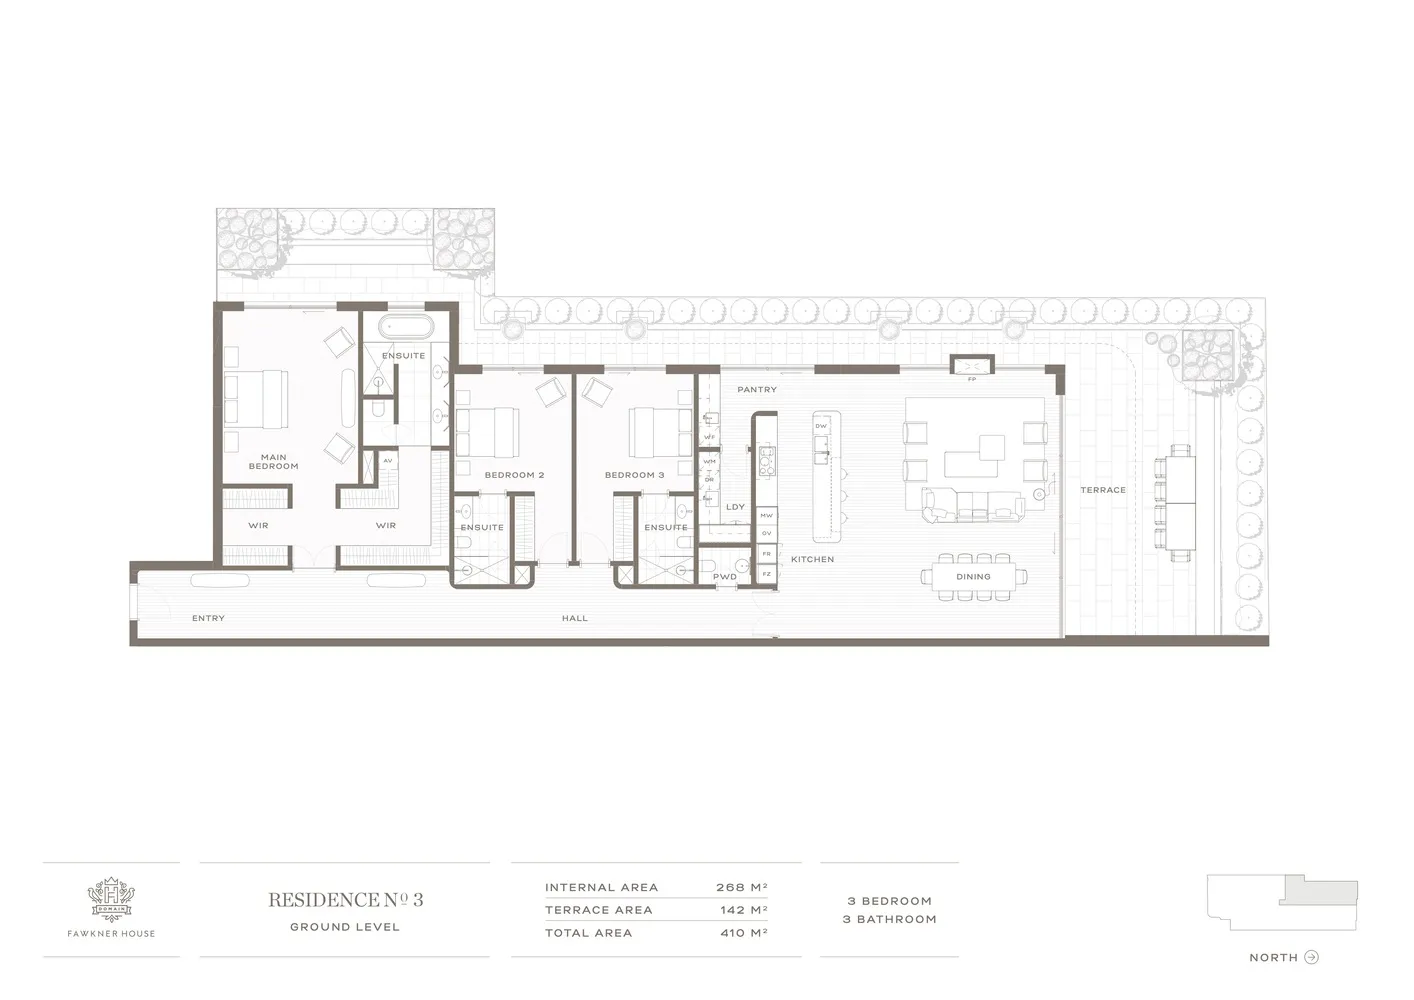
Fawknier House 3: Ground Level Plan
architecture · paper · floor plan
A detailed architectural layout showcasing the internal area, terrace area, and total space of Residence No. 3 on the ground level of the Fawknier House.
Fawknier House 3: Ground Level Plan
architecture · paper · floor plan
A detailed architectural layout showcasing the internal area, terrace area, and total space of Residence No. 3 on the ground level of the Fawknier House.
About this design
2D architectural drawing of a residential floor plan for Fawknier House 3 on the ground level.
- Style
- architecture
- Materials
- paper
- Subject
- floor plan