FeelDesign LogoFeelDesign

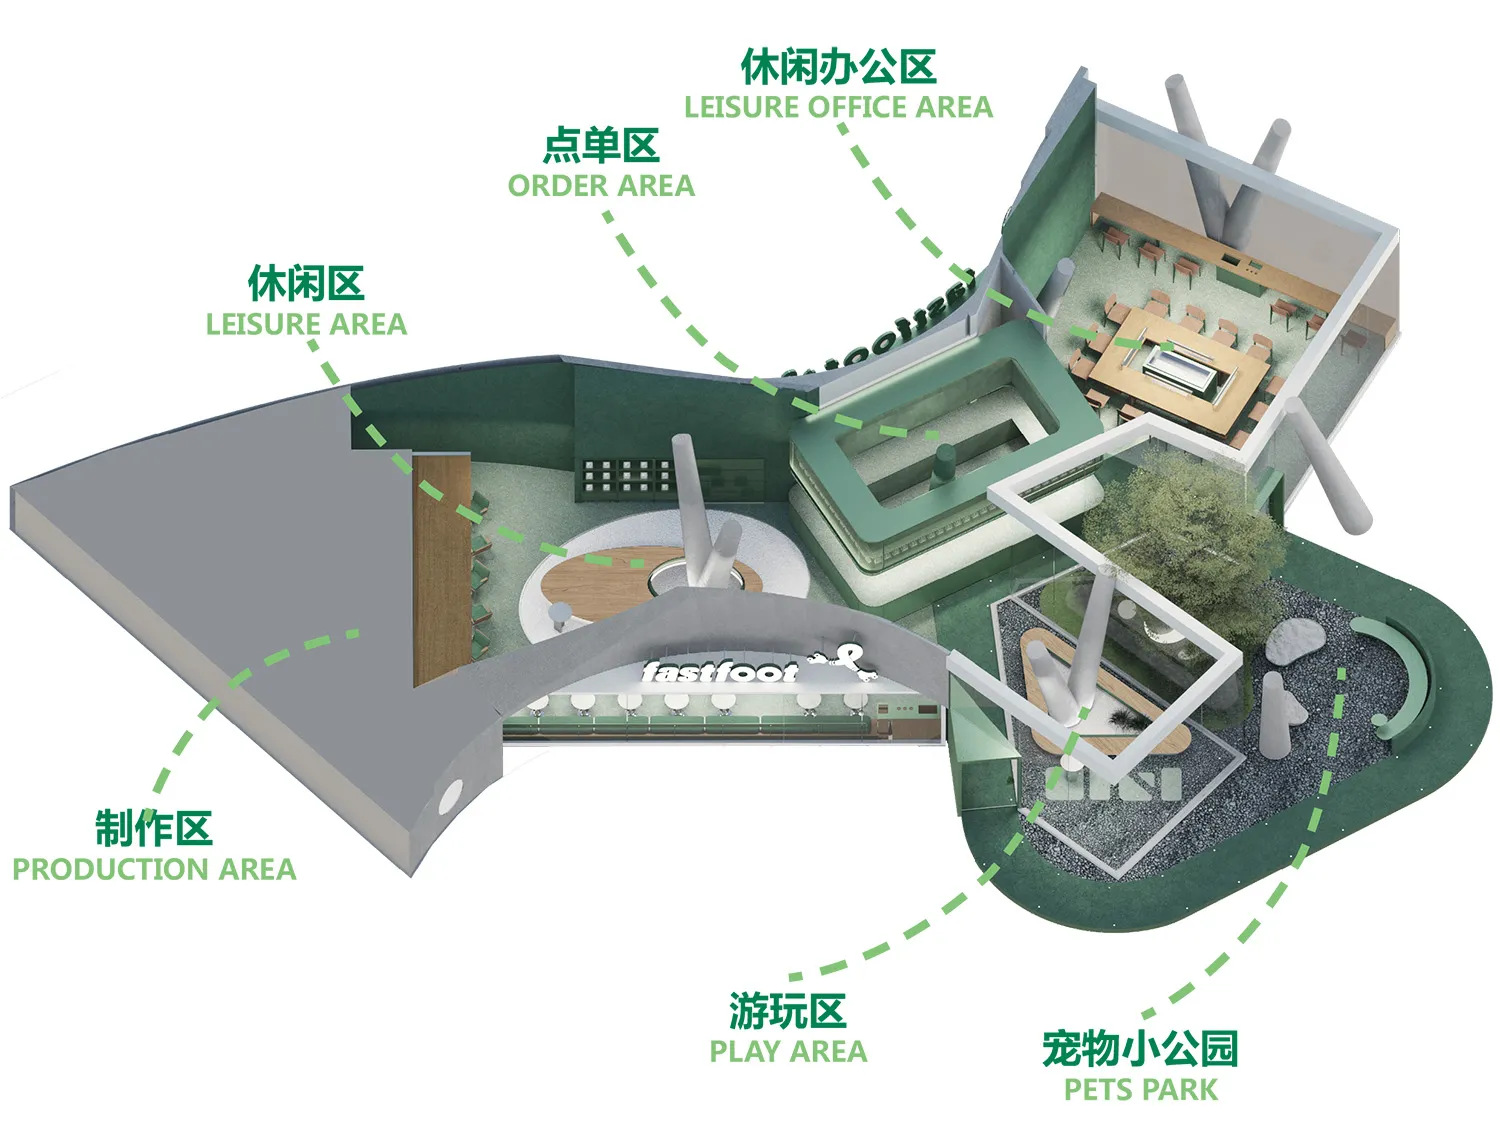
Fastfood Restaurant Concept Floor Plan

Modern Cafe Interior
Modern Cafe Interior

A 2D architectural drawing of a fastfood restaurant concept with various functional zones labeled.

Fastfood Restaurant Concept Floor Plan

architecture · concrete, glass, wood, metal · restaurant

3D photograph: A restaurant floor plan showcasing different functional zones including a production area, order area, leisure and office areas, and a play are

Tags

restaurantconceptsarchitecturefloor-planfast-food

Fastfood Restaurant Concept Floor Plan

architecture · concrete, glass, wood, metal · restaurant

3D photograph: A restaurant floor plan showcasing different functional zones including a production area, order area, leisure and office areas, and a play are

Tags

restaurantconceptsarchitecturefloor-planfast-food

About this design

A 2D architectural drawing of a fastfood restaurant concept with various functional zones labeled.

Style
architecture
Materials
concrete, glass, wood, metal
Subject
restaurant

Related architecture designs

  • Façade of a building featuring a modern design with metal, glass, and concrete materials.Faux Bois Metal Building
  • 2D architectural drawing of a residential floor plan for Fawknier House 3 on the ground level.Fawknier House 3: Ground Level Plan
  • Black and white photograph of a historical fire station exterior with multiple firefighters in uniform standing in front of tFire Station Exterior
  • Detailed architectural floor plan of the first floor showing various rooms and zones.First Floor Interior Plan
  • First floor office layout including reception area, bar, middle classroom, big classroom, men's dressing, women's dressing, fFirst Floor Office Layout
  • First floor architectural plan in black and whiteFirst Floor Plan
  • Floor plan of a modern residential building with a study, bedroom, bathroom, dressing room, master suite, service kitchen, laFirst Floor Plan
  • Floor plan of a residential building's first floor with labeled rooms and features.First Floor Plan Residential