FeelDesign LogoFeelDesign

First Floor Office Layout

Modern Floor Plan Concept
Modern Floor Plan Concept

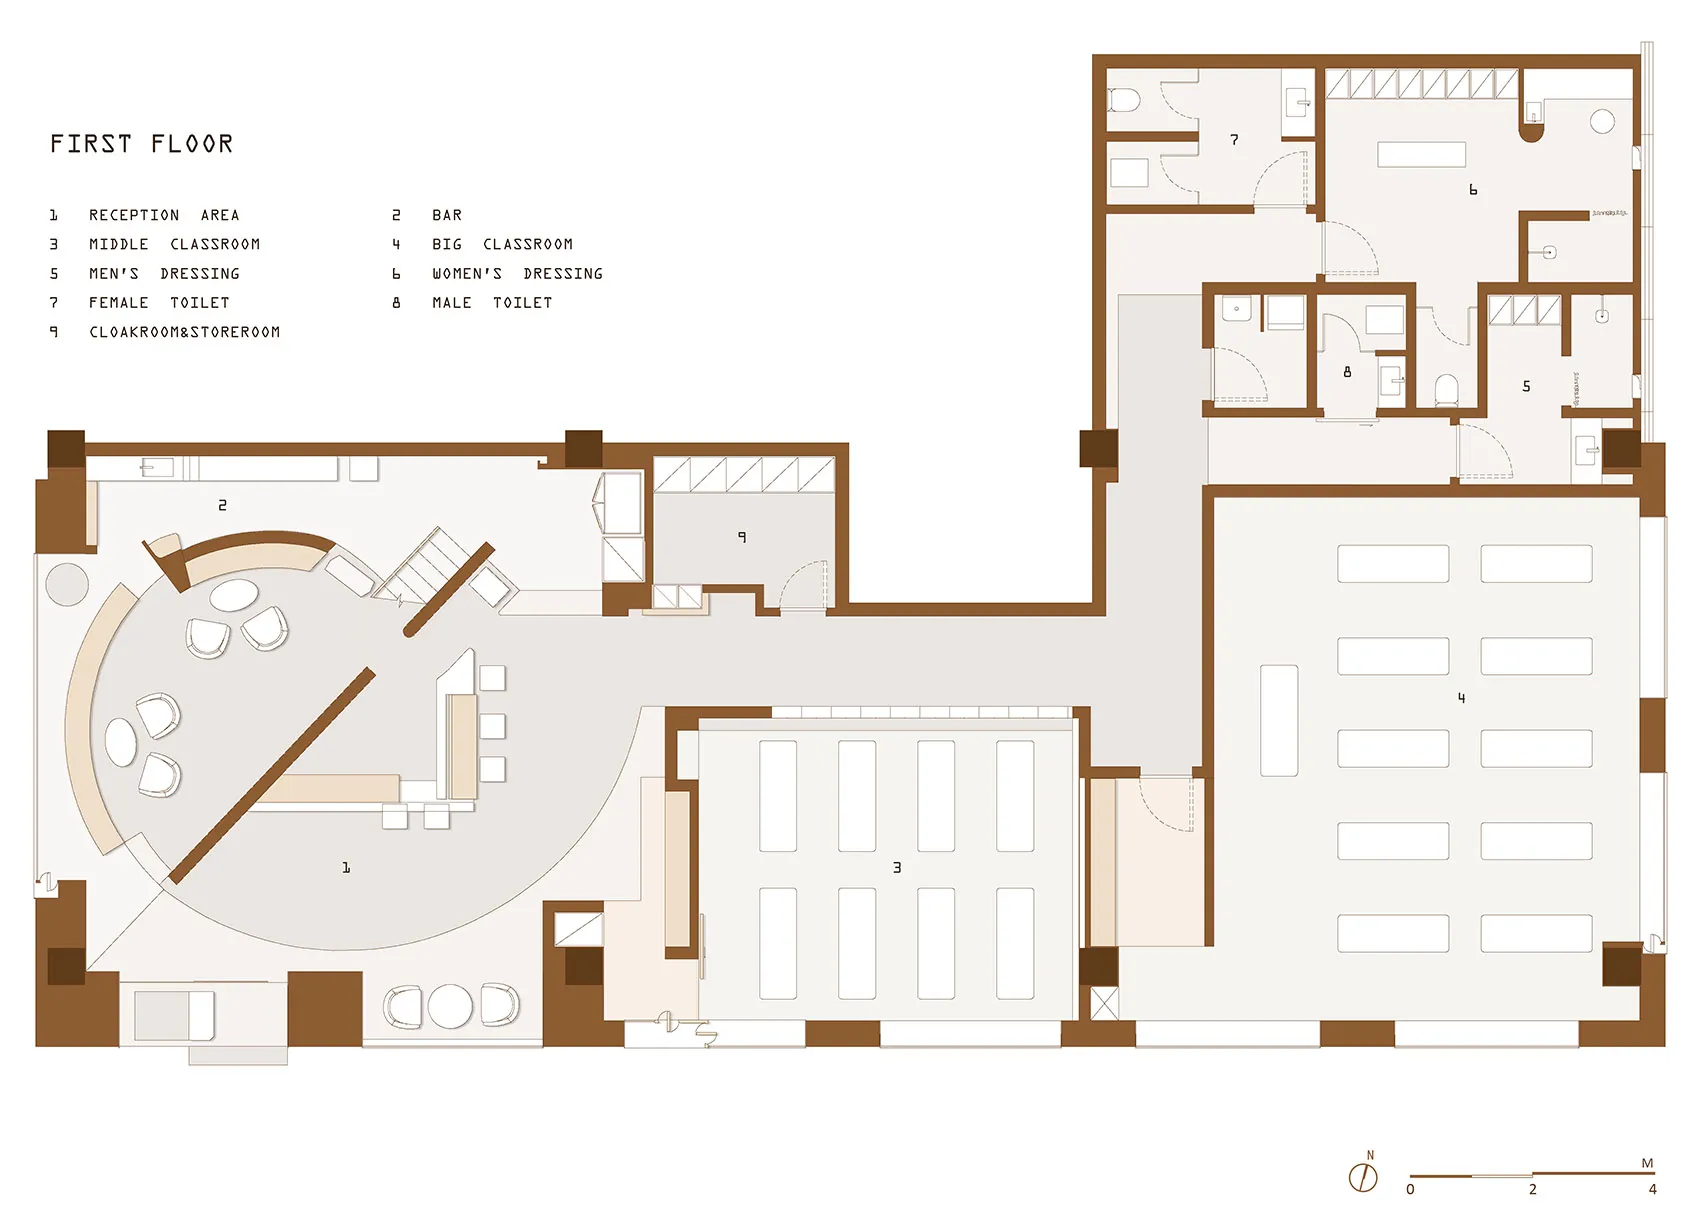
First floor office layout including reception area, bar, middle classroom, big classroom, men's dressing, women's dressing, f

First Floor Office Layout

architecture · mixed media · office layout

Eclectic office features utilitarian design for efficiency

Tags

architectureofficelayoutfunctionalefficient

First Floor Office Layout

architecture · mixed media · office layout

Eclectic office features utilitarian design for efficiency

Tags

architectureofficelayoutfunctionalefficient

About this design

First floor office layout including reception area, bar, middle classroom, big classroom, men's dressing, women's dressing, f

Style
architecture
Materials
mixed media
Subject
office layout

Related architecture designs

  • Isometric view of a building with various rooftop designs featuring fabric, metal, and concrete materials.Urban Design Building Roofing Lighting
  • Modern architectural floor plan of a houseModern House Floor Plan
  • White concrete building facade with minimalist design and a large window.Modern White Concrete Building Exterior
  • Modern residential building with a concrete and wooden facade, featuring a garage door.Modern Residential Concrete Enterprise
  • A modern building with white walls, glass walls, and concrete accents.Modern White Exterior with Glass and Concrete
  • A modern library with wooden shelves filled with books, viewed from the staircase leading upwards.Modern Library Wooden Shelves
  • Floor plan of an office building drawn on paperOffice Building Ground Plan Paper
  • A view of an urban landscape with green spaces, buildings, and a metal railing.Urban Landscape with Green Space and Balustrade

First Floor Office Layout

Modern Floor Plan Concept

Modern Floor Plan Concept

First floor office layout including reception area, bar, middle classroom, big classroom, men's dressing, women's dressing, f

First Floor Office Layout

architecture · mixed media · office layout

Eclectic office features utilitarian design for efficiency

Tags

architectureofficelayoutfunctionalefficient

First Floor Office Layout

architecture · mixed media · office layout

Eclectic office features utilitarian design for efficiency

Tags

architectureofficelayoutfunctionalefficient

About this design

First floor office layout including reception area, bar, middle classroom, big classroom, men's dressing, women's dressing, f

Style
architecture
Materials
mixed media
Subject
office layout

Related architecture designs

  • Isometric view of a building with various rooftop designs featuring fabric, metal, and concrete materials.Urban Design Building Roofing Lighting
  • Modern architectural floor plan of a houseModern House Floor Plan
  • White concrete building facade with minimalist design and a large window.Modern White Concrete Building Exterior
  • Modern residential building with a concrete and wooden facade, featuring a garage door.Modern Residential Concrete Enterprise
  • A modern building with white walls, glass walls, and concrete accents.Modern White Exterior with Glass and Concrete
  • A modern library with wooden shelves filled with books, viewed from the staircase leading upwards.Modern Library Wooden Shelves
  • Floor plan of an office building drawn on paperOffice Building Ground Plan Paper
  • A view of an urban landscape with green spaces, buildings, and a metal railing.Urban Landscape with Green Space and Balustrade