FeelDesign LogoFeelDesign

Fire Station Exterior

Contemporary Retail Project
Contemporary Retail Project

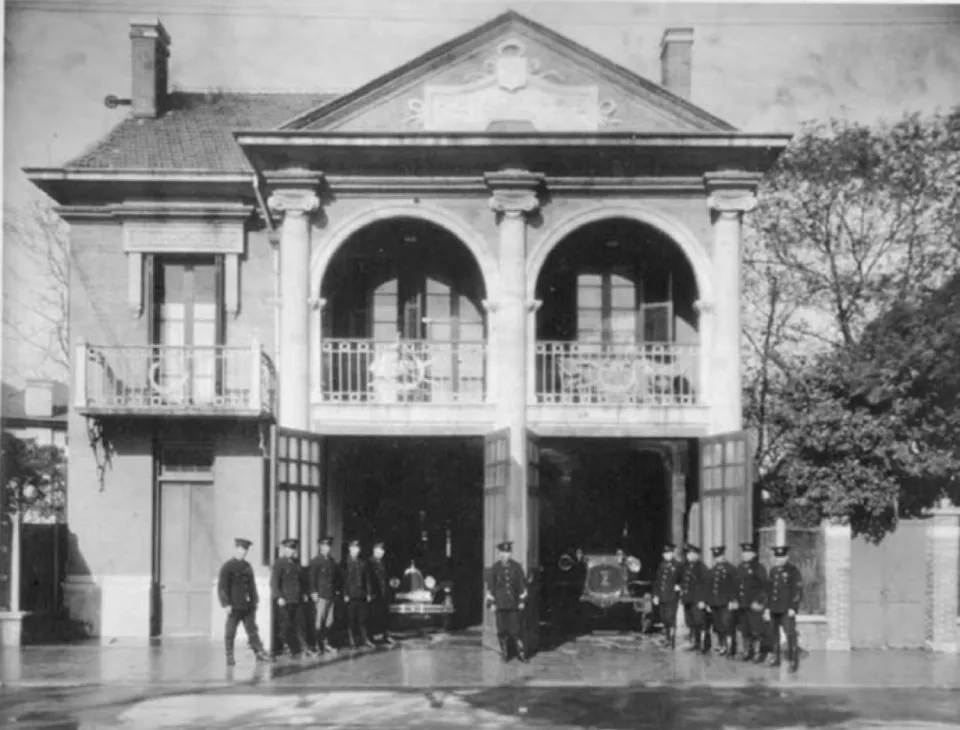
Black and white photograph of a historical fire station exterior with multiple firefighters in uniform standing in front of t

Fire Station Exterior

architecture · brick · fire station

Historical Fire Station showcasing Classic Design Eathetics and Brick Material for Emergency Protection.

Tags

historicalfire-stationexteriorclassic-designbrick-material

Fire Station Exterior

architecture · brick · fire station

Historical Fire Station showcasing Classic Design Eathetics and Brick Material for Emergency Protection.

Tags

historicalfire-stationexteriorclassic-designbrick-material

About this design

Black and white photograph of a historical fire station exterior with multiple firefighters in uniform standing in front of t

Style
architecture
Materials
brick
Subject
fire station

Related architecture designs

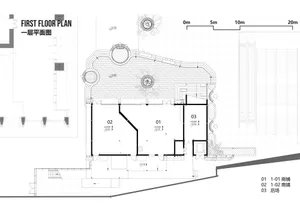
  • Detailed architectural floor plan of the first floor showing various rooms and zones.First Floor Interior Plan
  • First floor office layout including reception area, bar, middle classroom, big classroom, men's dressing, women's dressing, fFirst Floor Office Layout
  • First floor architectural plan in black and whiteFirst Floor Plan
  • Floor plan of a modern residential building with a study, bedroom, bathroom, dressing room, master suite, service kitchen, laFirst Floor Plan
  • Floor plan of a residential building's first floor with labeled rooms and features.First Floor Plan Residential
First floor architectural plan with labeled rooms and dimensions, showing layout and arrangement.First Floor Plan Blueprint
  • A 3D perspective diagram of a first-floor architectural space displaying various functional zones labeled with Chinese text aFirst Floor Space Display
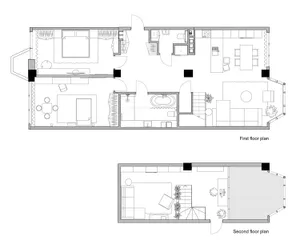
  • First and Second Floor Architectural PlanFirst and Second Floor Plan