First Floor Plan Residential

Sophisticated Floor Plan Design
First Floor Plan Residential
architecture · paper, ink, lines · residential floor plan
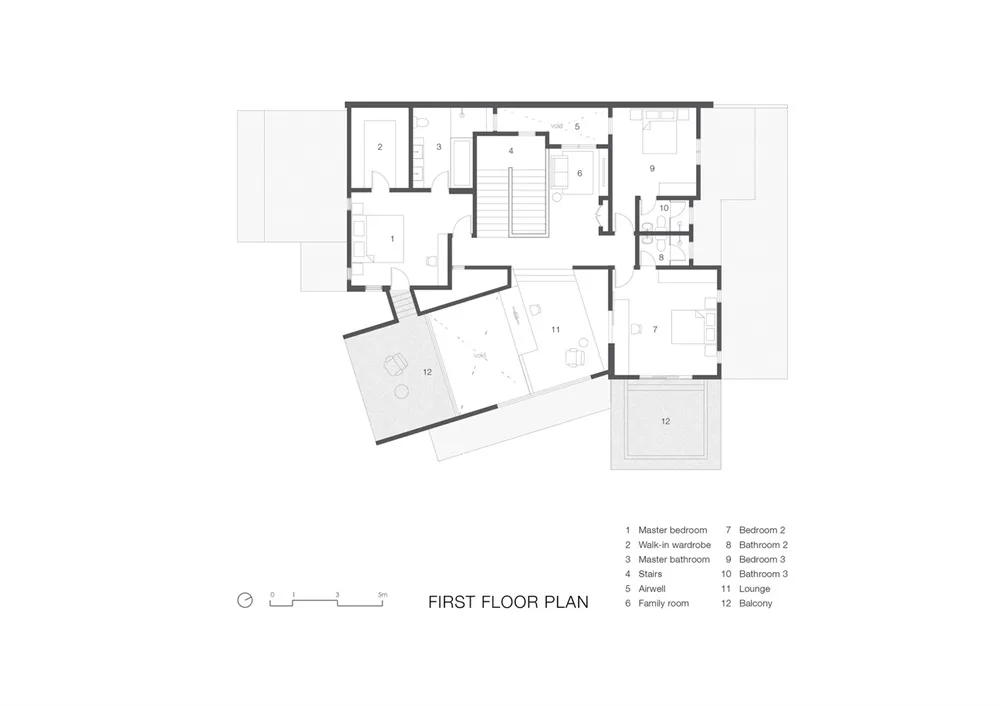
A detailed 2D technical drawing of a residential building's first floor layout, showcasing various rooms and spaces.
First Floor Plan Residential
architecture · paper, ink, lines · residential floor plan
A detailed 2D technical drawing of a residential building's first floor layout, showcasing various rooms and spaces.
About this design
Floor plan of a residential building's first floor with labeled rooms and features.
- Style
- architecture
- Materials
- paper, ink, lines
- Subject
- residential floor plan