FeelDesign LogoFeelDesign

First Floor Plan

Sophisticated Floor Plan Space
Sophisticated Floor Plan Space

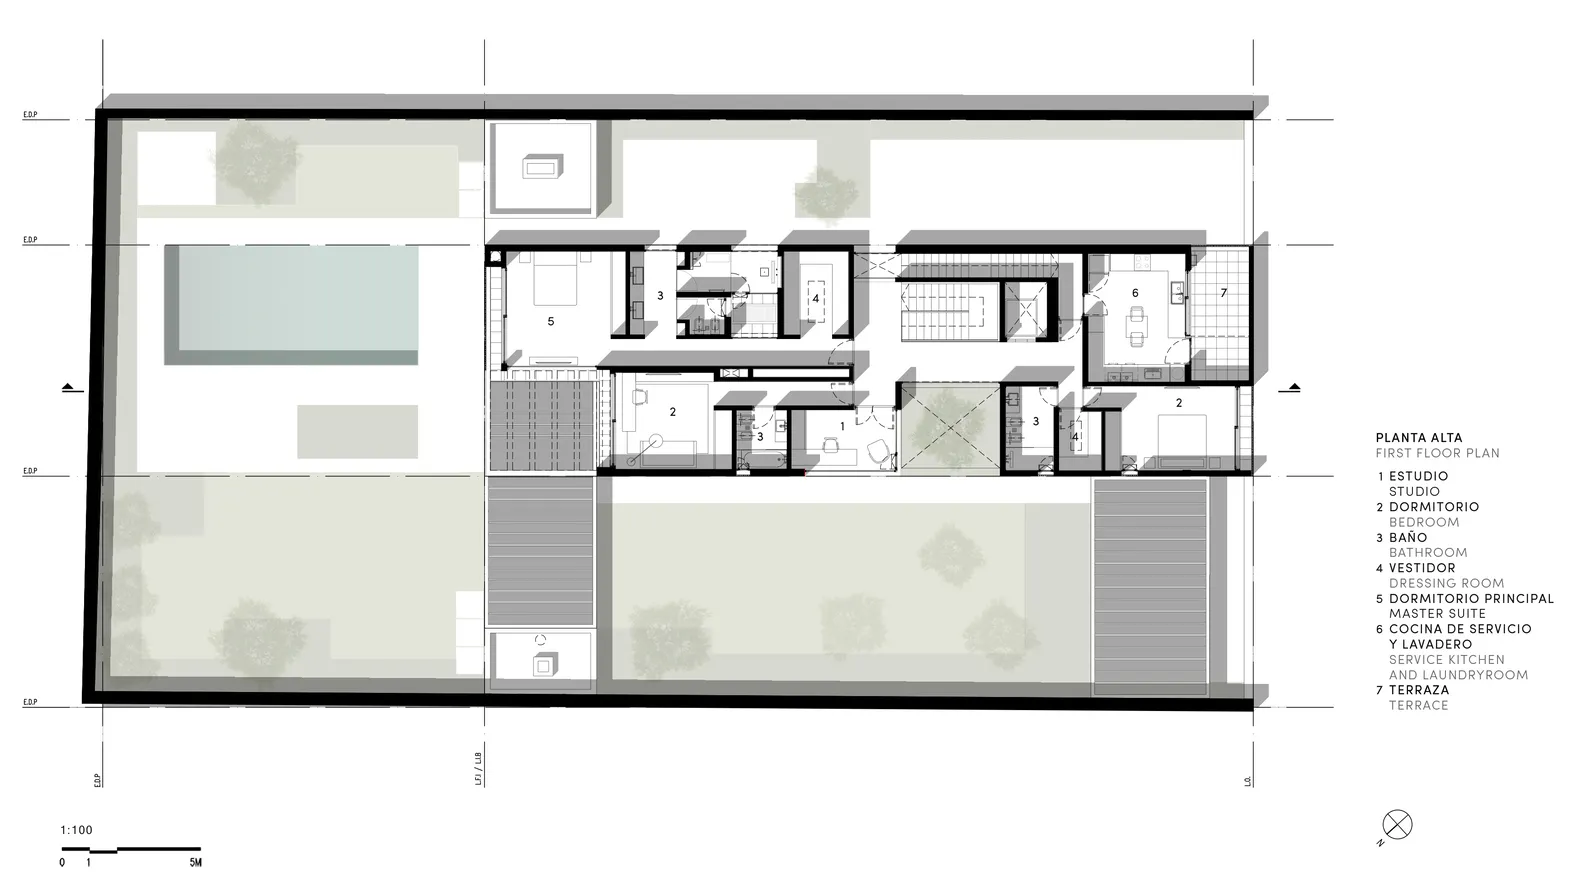
Floor plan of a modern residential building with a study, bedroom, bathroom, dressing room, master suite, service kitchen, la

First Floor Plan

architecture · mixed media · floor plan

Minimalist architectural design showcasing mixed materials for modern living

Tags

architecturefloor-planmodernmixed-materialsresidential

First Floor Plan

architecture · mixed media · floor plan

Minimalist architectural design showcasing mixed materials for modern living

Tags

architecturefloor-planmodernmixed-materialsresidential

About this design

Floor plan of a modern residential building with a study, bedroom, bathroom, dressing room, master suite, service kitchen, la

Style
architecture
Materials
mixed media
Subject
floor plan

Related architecture designs

  • Photographs and architectural renderings of the Barragan project featuring modern lines and design elementsBarragan Architecture with Modern Lines
  • A modern building with a metal roof surrounded by greenery.Modern Exterior Metal Roof
  • A detailed 2D architectural drawing of a modern residential floor plan with visible structural elements and furnishings.Modern Residential Floor Plan
  • Modern concrete architectural design featuring clean lines and minimalist aesthetic.Modern Concrete Exterior Design
  • A modern residential house with a concrete exterior and black pillars.Modern Residential Concrete House
  • A modern residential exterior featuring a concrete facade, wooden windows, and a steel-framed door.Modern Residential Exterior Concrete
  • A woman wearing a white button-down shirt and white pants standing in front of a white wall and vertical blinds.White Shirt Fashion
  • A detailed architectural floor plan of a bakery featuring a conveyor belt system.Bakery Conveyor Belt Plan

First Floor Plan

Sophisticated Floor Plan Space

Sophisticated Floor Plan Space

Floor plan of a modern residential building with a study, bedroom, bathroom, dressing room, master suite, service kitchen, la

First Floor Plan

architecture · mixed media · floor plan

Minimalist architectural design showcasing mixed materials for modern living

Tags

architecturefloor-planmodernmixed-materialsresidential

First Floor Plan

architecture · mixed media · floor plan

Minimalist architectural design showcasing mixed materials for modern living

Tags

architecturefloor-planmodernmixed-materialsresidential

About this design

Floor plan of a modern residential building with a study, bedroom, bathroom, dressing room, master suite, service kitchen, la

Style
architecture
Materials
mixed media
Subject
floor plan

Related architecture designs

  • Photographs and architectural renderings of the Barragan project featuring modern lines and design elementsBarragan Architecture with Modern Lines
  • A modern building with a metal roof surrounded by greenery.Modern Exterior Metal Roof
  • A detailed 2D architectural drawing of a modern residential floor plan with visible structural elements and furnishings.Modern Residential Floor Plan
  • Modern concrete architectural design featuring clean lines and minimalist aesthetic.Modern Concrete Exterior Design
  • A modern residential house with a concrete exterior and black pillars.Modern Residential Concrete House
  • A modern residential exterior featuring a concrete facade, wooden windows, and a steel-framed door.Modern Residential Exterior Concrete
  • A woman wearing a white button-down shirt and white pants standing in front of a white wall and vertical blinds.White Shirt Fashion
  • A detailed architectural floor plan of a bakery featuring a conveyor belt system.Bakery Conveyor Belt Plan