First Floor Plan with Four Bedrooms and Central Staircase

Minimalist Villa in Valencia, Spain
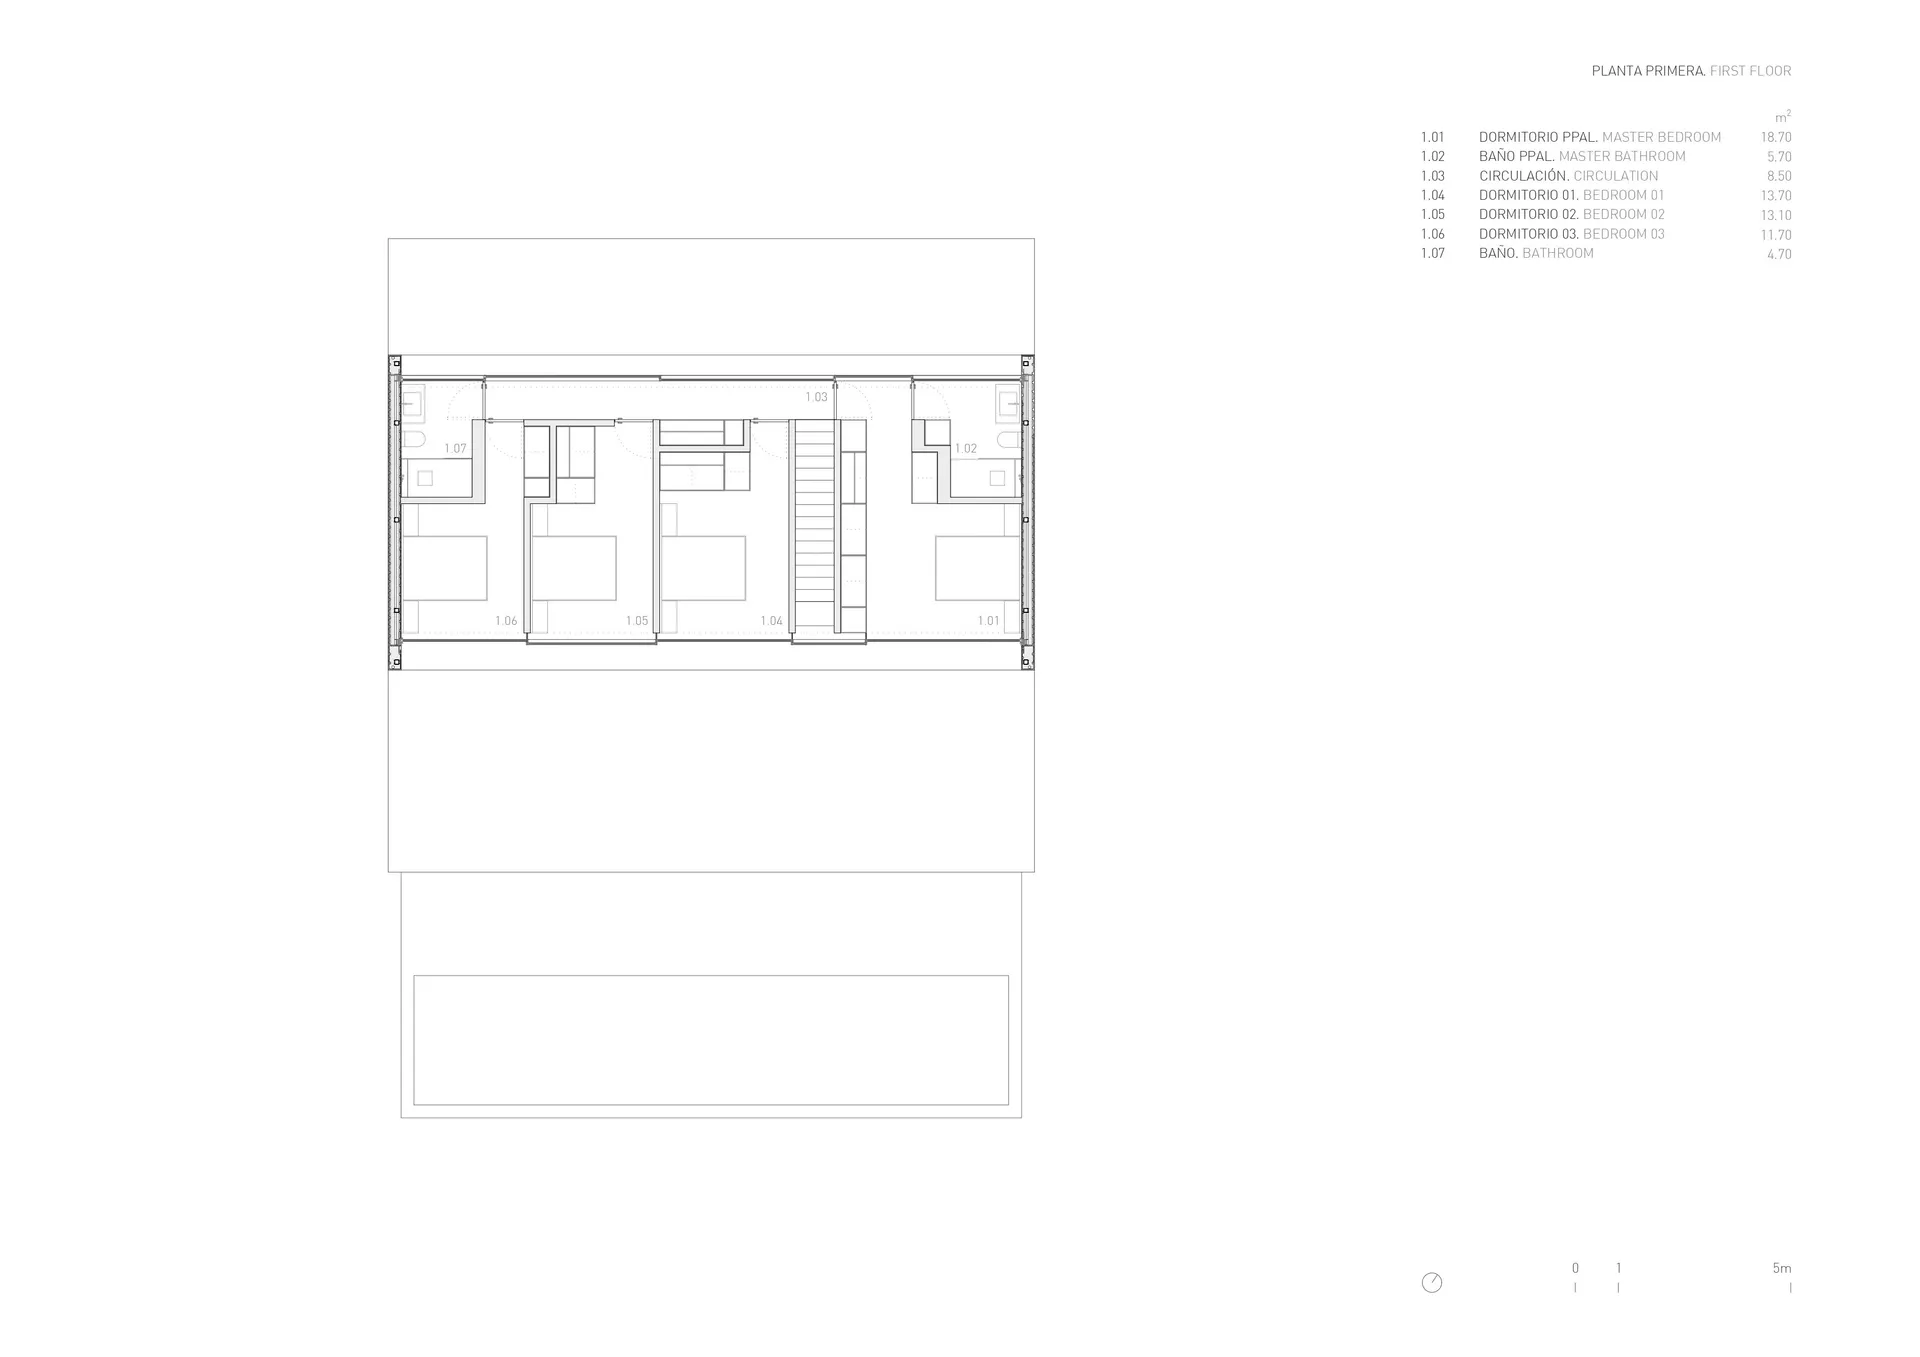
First Floor Plan with Four Bedrooms and Central Staircase
first floor plan · architectural drawing · residential house
Architectural layout of a contemporary two-story home featuring a master suite and three additional bedrooms on the upper level.
First Floor Plan with Four Bedrooms and Central Staircase
first floor plan · architectural drawing · residential house
Architectural layout of a contemporary two-story home featuring a master suite and three additional bedrooms on the upper level.
About this design
This clean architectural drawing presents the first floor layout of a modern residential house. The dominant visual palette is monochrome with precise black lines on a white background, characteristic of technical architectural documentation. The spatial layout is organized around a prominent central staircase that serves as the vertical circulation core. To the right is the master bedroom (18.70 m²) with an en-suite master bathroom (5.70 m²), while the left side contains three additional bedrooms (13.70 m², 13.10 m², and 11.70 m²) and a shared bathroom (4.70 m²). A dedicated circulation area (8.50 m²) connects all private spaces efficiently. The plan demonstrates thoughtful spatial efficiency with clearly defined zones for privacy and movement. Large open areas at the bottom suggest potential for living or communal spaces on the ground floor. This design suits growing families or multi-generational households seeking a balanced distribution of private bedrooms and functional common areas. The technical precision and clear labeling make it an excellent reference for homeowners, architects, and interior designers planning furniture placement and material selections.
- Style
- first floor plan
- Materials
- architectural drawing
- Subject
- residential house
Palette
How to get this look
- Use precise CAD software or architectural drafting tools to maintain clean line weights and accurate scaling
- Label all rooms with both English and metric area measurements for clear communication
- Incorporate standard architectural symbols for doors, windows, and fixtures to ensure readability