FeelDesign LogoFeelDesign

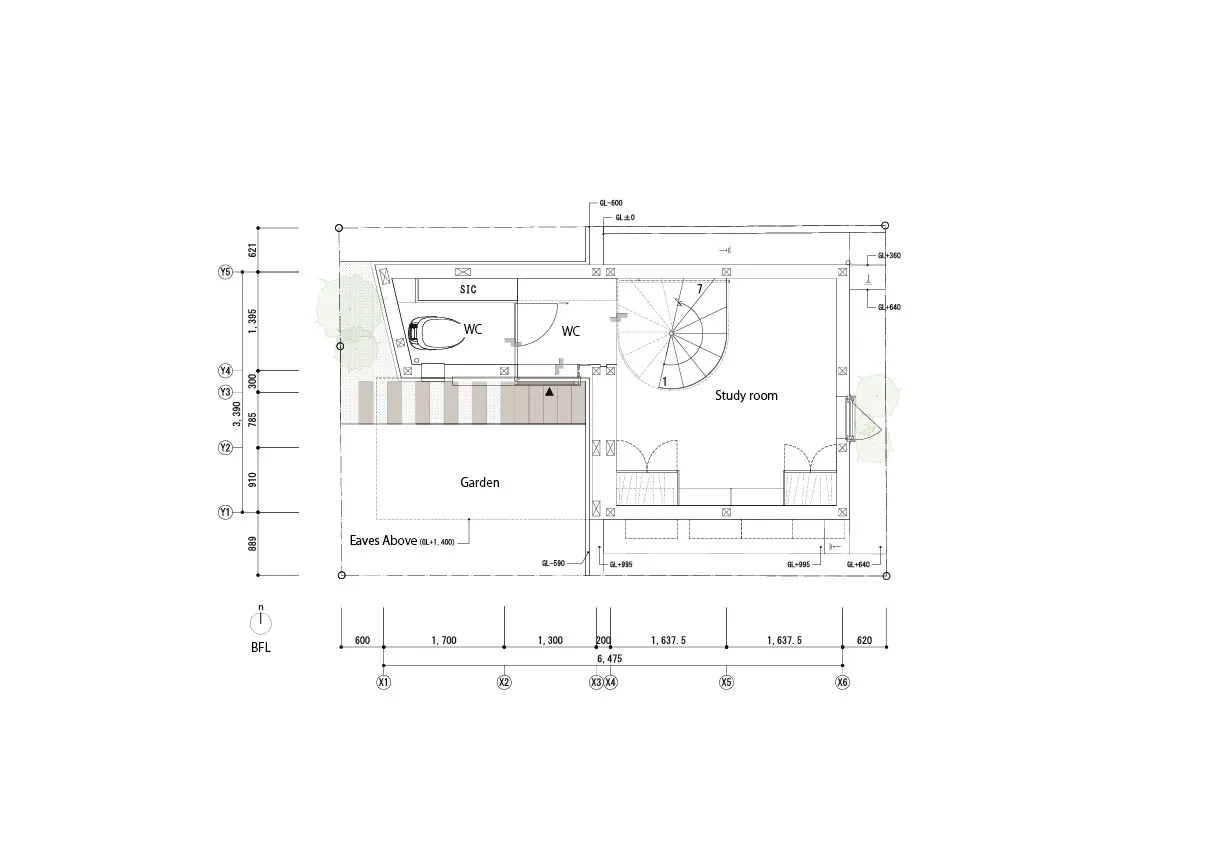
Ground Floor Plan with Spiral Staircase and Garden Courtyard

A

A Simple House in Tokyo, Japan

Black and white architectural floor plan drawing of a modern residential ground floor featuring a spiral staircase, two WC areas, a study room, garden courtyard, and detailed dimension lines with grid references.

Ground Floor Plan with Spiral Staircase and Garden Courtyard

floor plan · architectural drawing · residential house

Architectural blueprint showing the layout of a contemporary home's first floor including WC, study, and outdoor garden space.

Tags

floor-planspiral-staircasestudy-roomgarden-courtyardmodern-residential

Ground Floor Plan with Spiral Staircase and Garden Courtyard

floor plan · architectural drawing · residential house

Architectural blueprint showing the layout of a contemporary home's first floor including WC, study, and outdoor garden space.

Tags

floor-planspiral-staircasestudy-roomgarden-courtyardmodern-residential

About this design

This technical architectural drawing presents the ground floor layout of a contemporary residential home. The dominant visual palette is monochrome with precise black lines on white, accented by light brown striped patterns indicating a feature wall or cabinetry near the entrance. The spatial layout is thoughtfully divided into functional zones: a garden courtyard on the left with eaves noted above, a compact wet area containing a toilet and two WC spaces, and a generously proportioned study room on the right featuring a prominent spiral staircase that serves as both circulation and a sculptural focal point. Dimension lines and grid markers (X1 to X6, Y1 to Y6) provide exact measurements, while elevation references (GL values) indicate ground levels. The mood is professional, orderly, and forward-thinking, typical of modern architectural documentation. This plan would suit a design-conscious family or individual seeking an efficient, light-filled home with seamless indoor-outdoor connection through the garden space. The integration of the spiral staircase within the study suggests a multi-functional area suitable for both work and occasional guest accommodation.

Style
floor plan
Materials
architectural drawing
Subject
residential house

Palette

How to get this look

  • Use clean black lines on white background with precise dimension markers to create professional architectural drawings
  • Incorporate a sculptural spiral staircase as a central design feature within a study or multi-purpose room
  • Design seamless indoor-outdoor flow by placing a garden courtyard adjacent to main living areas
Related floor plan designs

  • Black and white architectural floor plan of a ground floor restaurant featuring indoor dining rooms, a central kitchen, restrooms, and extensive outdoor courtyard seating with trees and planters.Ground Floor Restaurant Floor Plan with Outdoor Courtyard
  • Hand-drawn architectural floor plan of a residential house showing living areas, kitchen, study room, drawing room, tea room, nanny room, laundry, toilet and storage spaces with a large pink overlay highlighting the main living zone.Hand-drawn Residential Floor Plan with Pink Zoning
  • Architectural isometric diagram showing two floors of a herb garden themed cultural center with labeled functional areas including Exotic Garden, Seedling Nursery, Grain Barn, The Vertical Forum, and Herb Compendium.Herb Garden Themed Functional Area Schematic
  • Black and white technical floor plan of the Higold Hardware Energy Hall, displaying an oval central atrium, stage area, seating arrangements, and prominent X-shaped steel roof trusses.
  • Include multiple WC facilities near the entrance for practical guest and family use
  • Apply grid reference systems (X and Y axes) and elevation notations (GL) for technical accuracy
  • Higold Hardware Energy Hall Floor Plan
  • 2D floor plan of a hillside house with various rooms, including a living area, kitchen, and bedroom, with trees in the backgroundHillside House Floor Plan with Multi-Level Spaces
  • Detailed architectural floor plan of a modern multi-level hillside villa featuring bedroom suites, living areas, terraces, and extensive outdoor landscaping with trees.Hillside Villa Upper Floor Plan with Cantilevered Volumes
  • A detailed 2D architectural drawing of Hotel Adriatic's floor plan, showing room layouts and dimensions.Hotel Adriatic Floor Plan
  • 2D floor plan of a hotel with a brown and white color scheme, featuring a bedroom, living room, and dining areaHotel Floor Plan with Brown and White Scheme