FeelDesign LogoFeelDesign

Ground Floor Plan with Circular Central Courtyard

A

A Gap in Colombia - Retail, Dance, Coffee Shop
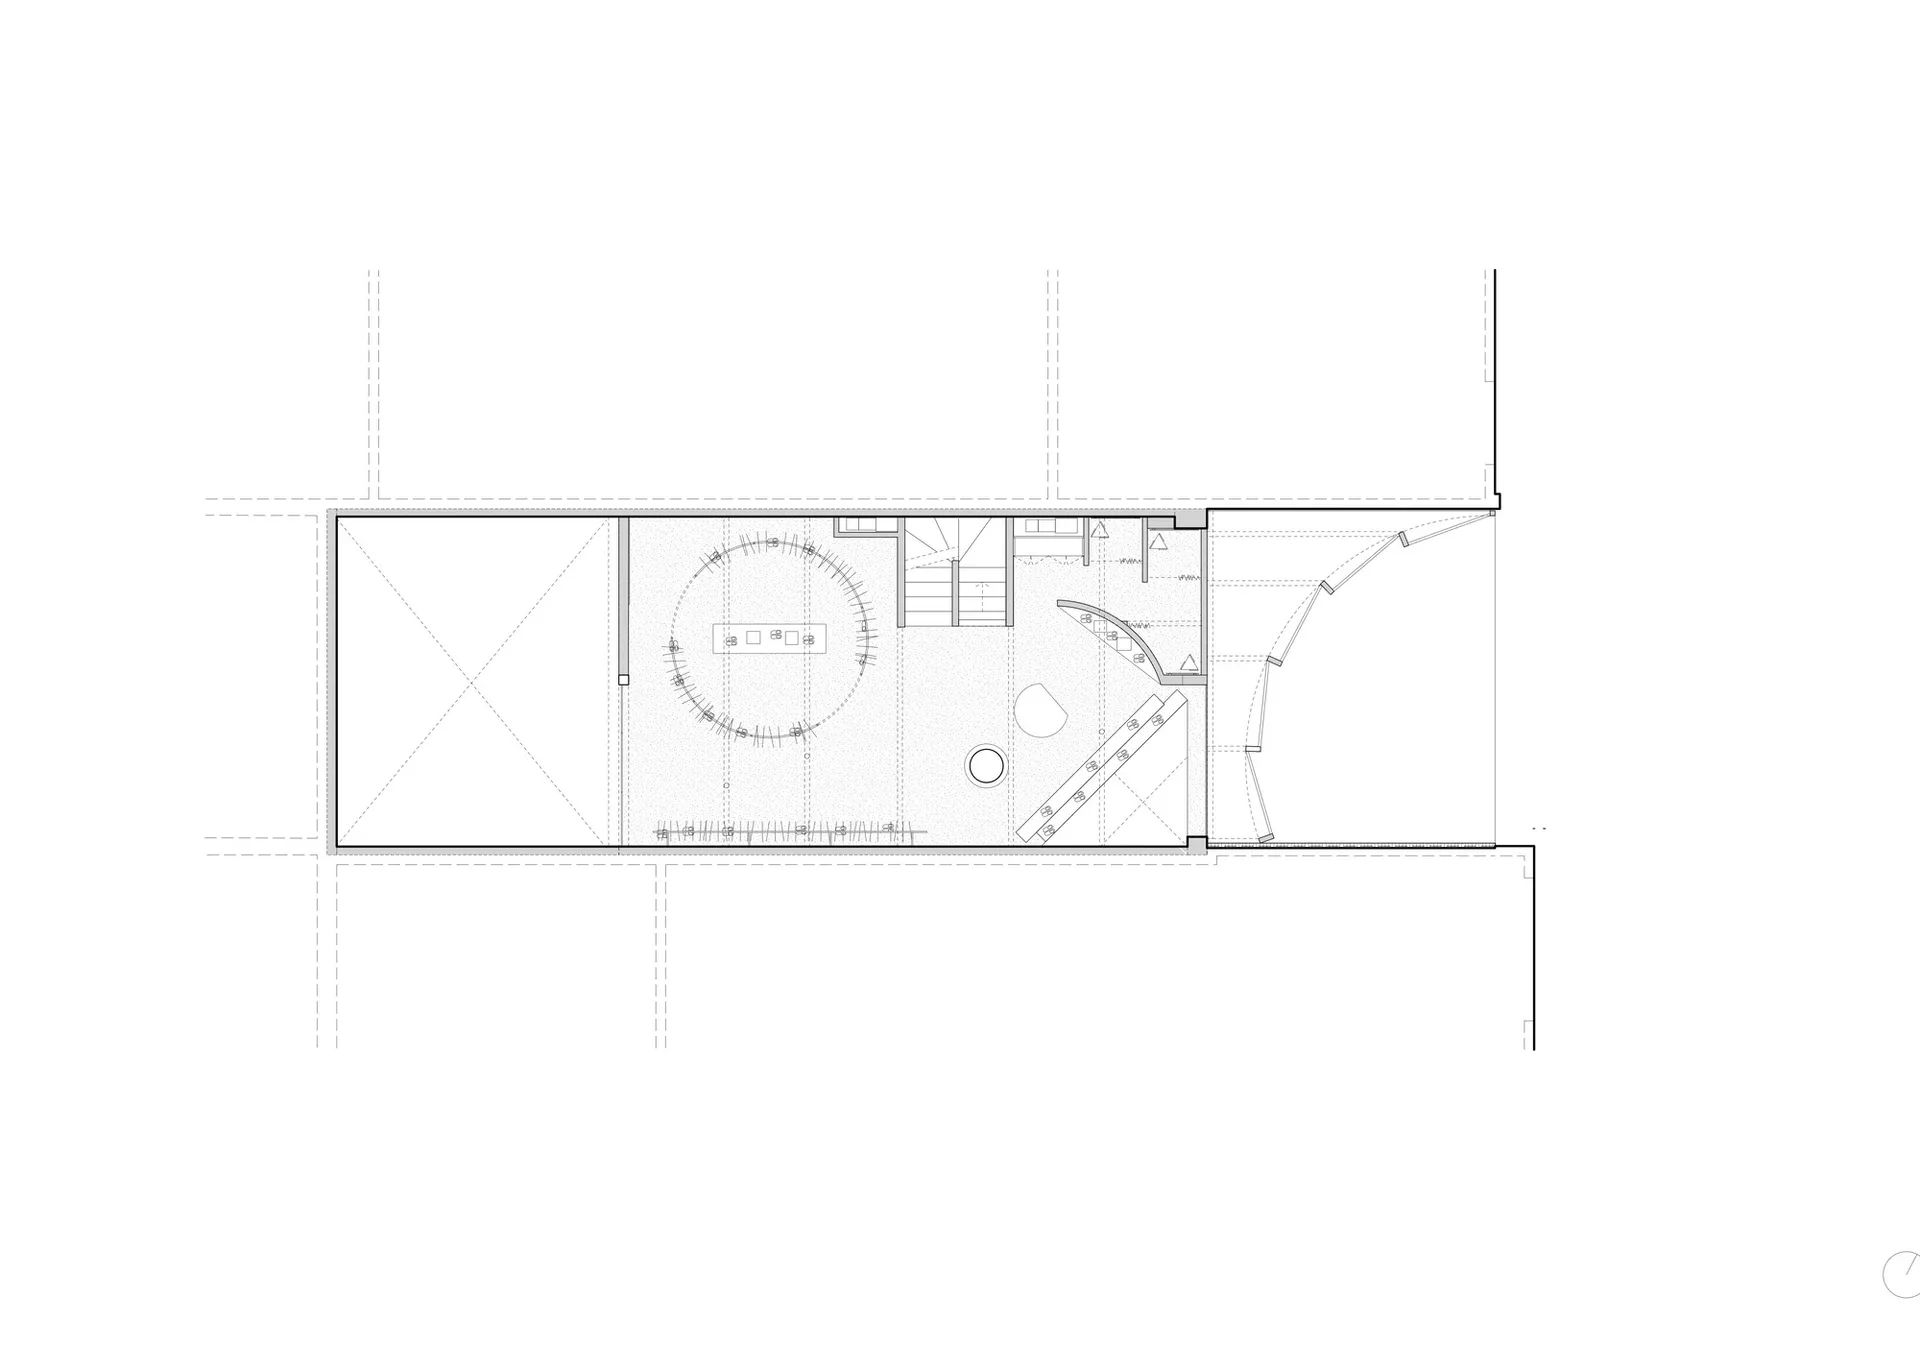
Black and white architectural floor plan of a modern residential ground floor featuring a large circular courtyard, staircase, and multiple functional zones.

Ground Floor Plan with Circular Central Courtyard

floor plan · architectural drawing · residential house

Clean architectural blueprint showcasing a distinctive circular courtyard and fluid spatial connections.

Tags

floor-plancircular-courtyardmodern-residentialarchitectural-blueprintcourtyard-house

Ground Floor Plan with Circular Central Courtyard

floor plan · architectural drawing · residential house

Clean architectural blueprint showcasing a distinctive circular courtyard and fluid spatial connections.

Tags

floor-plancircular-courtyardmodern-residentialarchitectural-blueprintcourtyard-house

About this design

This architectural floor plan presents a thoughtfully designed modern residential ground floor centered around a striking circular courtyard. The dominant spatial feature is the large circular void surrounded by radial landscaping elements, creating a natural focal point that brings light and ventilation deep into the building. The layout demonstrates excellent spatial flow, with the main living and circulation areas organized around this central courtyard. To the right, a sculptural curved staircase provides vertical connection while acting as a design statement. Additional functional zones include what appears to be a dining or multi-purpose area, service spaces, and an expansive open area on the left that could serve as a garage, workshop, or flexible living space. The monochromatic technical drawing uses precise line weights and subtle dot shading to differentiate floor materials and outdoor areas. This plan would particularly appeal to architects, homeowners interested in contemporary courtyard houses, and those seeking designs that seamlessly blend indoor and outdoor living.

Style
floor plan
Materials
architectural drawing
Subject
residential house

Palette

How to get this look

  • Use precise line weights to establish hierarchy between walls, furniture, and landscaping elements
  • Incorporate a circular courtyard as the organizing principle of the floor plan to maximize natural light
  • Balance hard architectural lines with organic curved elements such as the staircase and courtyard perimeter
  • Apply subtle dot or hatch patterns to distinguish different surface materials and outdoor areas
Related floor plan designs

  • Architectural ground floor plan drawing showing numbered zones including floating structure roof, coffee bar, planting island seating, booth seating, and performance area.Ground Floor Plan with Floating Roof and Planting Island
  • Black and white ground floor plan with second floor layout, well-organized and functional space with clear room layouts and labelsGround Floor Plan with Second Floor Layout
  • Black and white architectural floor plan of a ground floor restaurant featuring indoor dining rooms, a central kitchen, restrooms, and extensive outdoor courtyard seating with trees and planters.Ground Floor Restaurant Floor Plan with Outdoor Courtyard
  • Hand-drawn architectural floor plan of a residential house showing living areas, kitchen, study room, drawing room, tea room, nanny room, laundry, toilet and storage spaces with a large pink overlay highlighting the main living zone.
  • Maintain generous open space on one side of the plan to create flexible multi-functional zones
  • Hand-drawn Residential Floor Plan with Pink Zoning
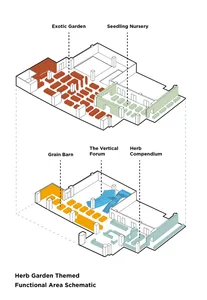
  • Architectural isometric diagram showing two floors of a herb garden themed cultural center with labeled functional areas including Exotic Garden, Seedling Nursery, Grain Barn, The Vertical Forum, and Herb Compendium.Herb Garden Themed Functional Area Schematic
  • Black and white technical floor plan of the Higold Hardware Energy Hall, displaying an oval central atrium, stage area, seating arrangements, and prominent X-shaped steel roof trusses.Higold Hardware Energy Hall Floor Plan
  • 2D floor plan of a hillside house with various rooms, including a living area, kitchen, and bedroom, with trees in the backgroundHillside House Floor Plan with Multi-Level Spaces
  • Detailed architectural floor plan of a modern multi-level hillside villa featuring bedroom suites, living areas, terraces, and extensive outdoor landscaping with trees.Hillside Villa Upper Floor Plan with Cantilevered Volumes