Ground Floor and Basement Floor Plan

145 Square Meters
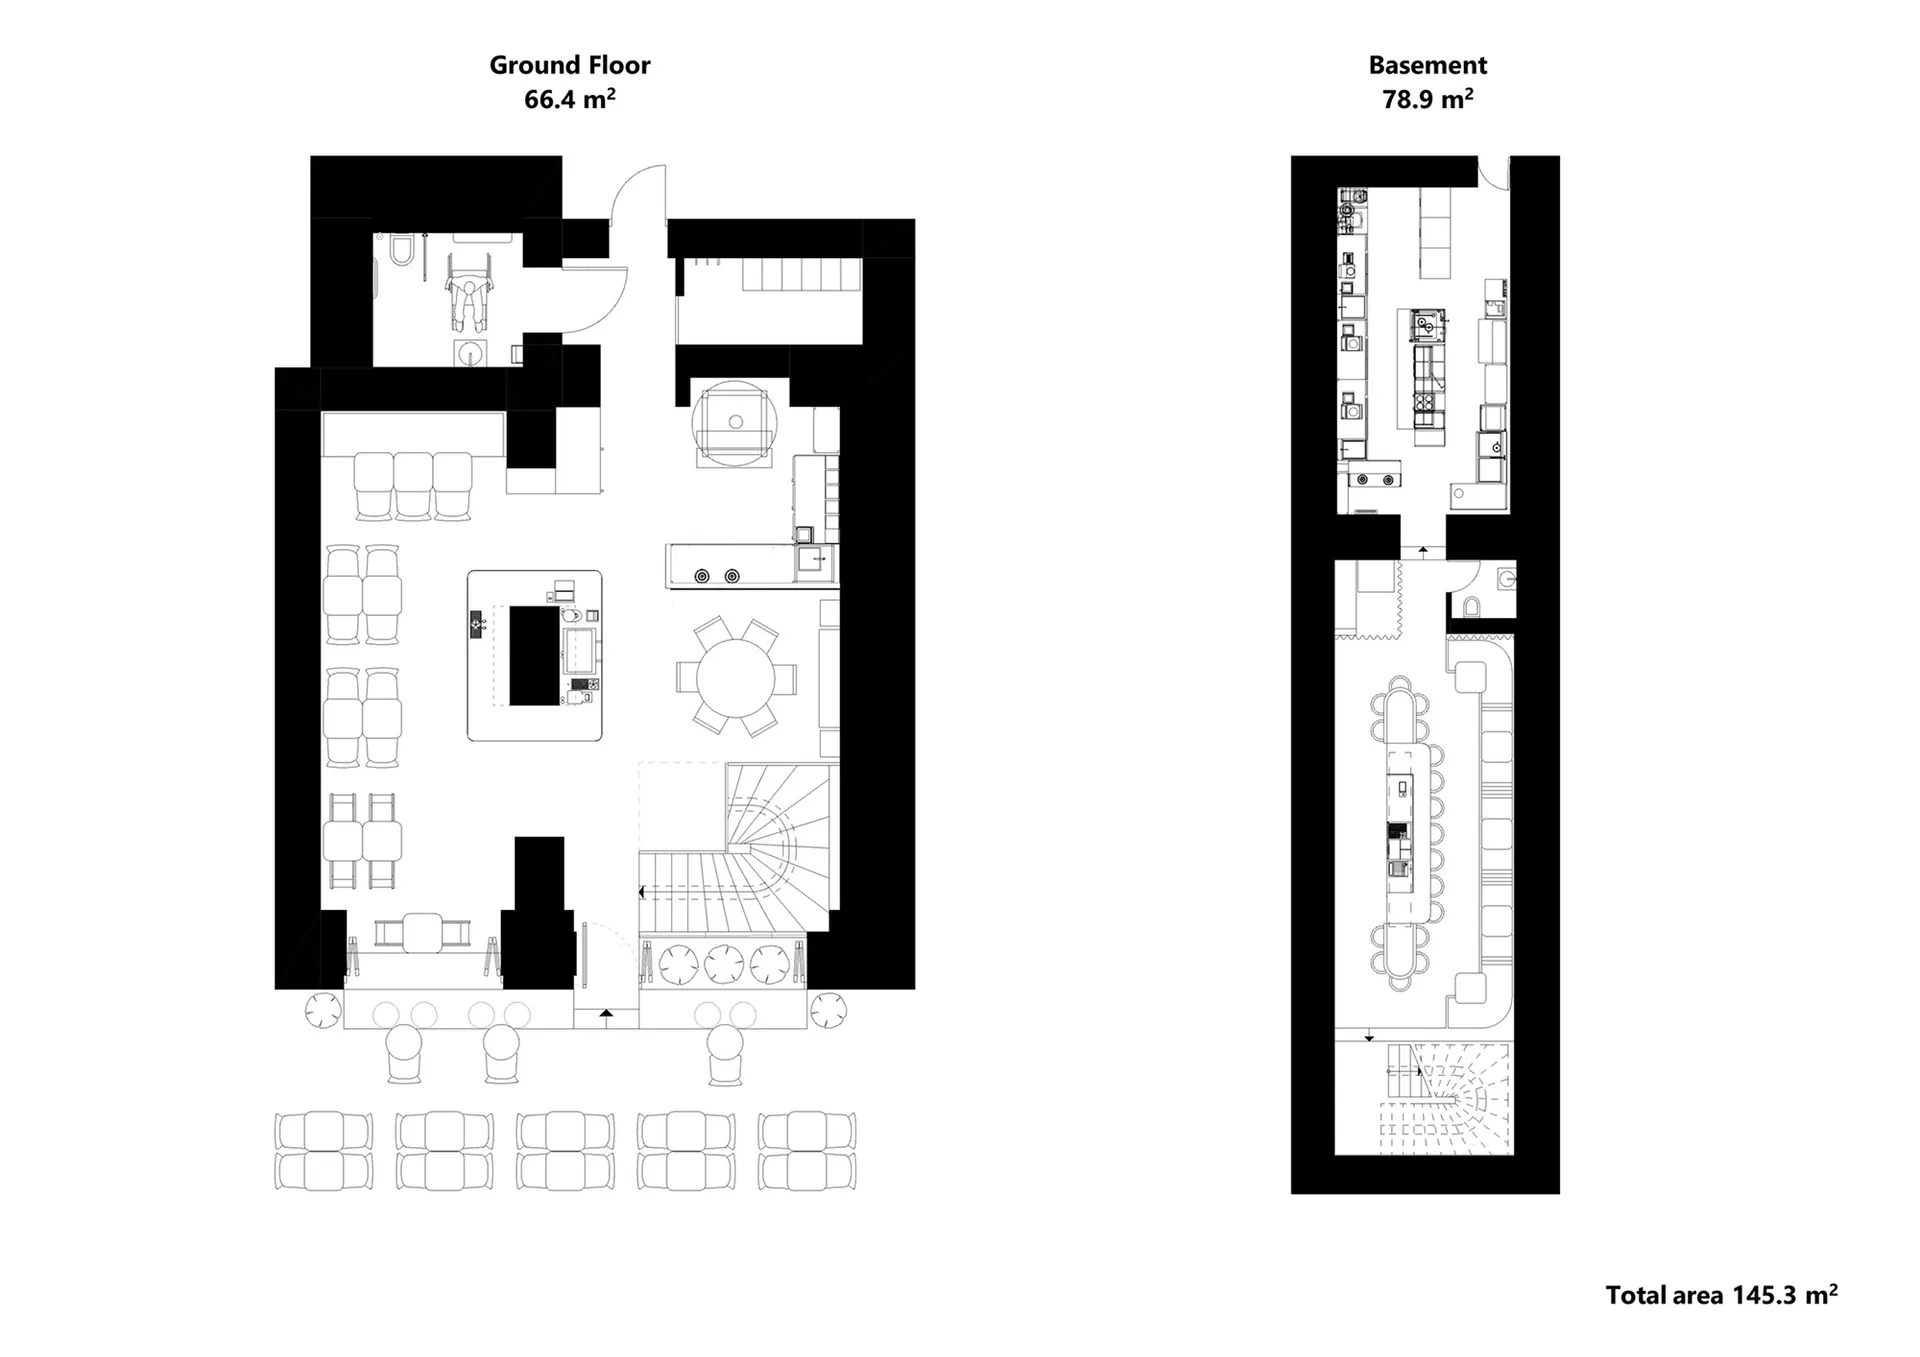
Ground Floor and Basement Floor Plan
floor plan · architectural drawing · residential house
Dual-level architectural layout showing a spacious 145.3 m² home with open-plan living and extensive basement entertainment space.
Ground Floor and Basement Floor Plan
floor plan · architectural drawing · residential house
Dual-level architectural layout showing a spacious 145.3 m² home with open-plan living and extensive basement entertainment space.
About this design
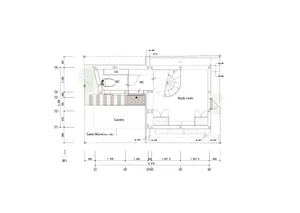
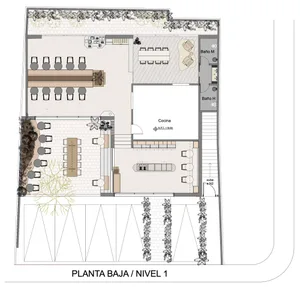
This architectural drawing presents a comprehensive view of a modern residential property spanning 145.3 square meters across two levels. The ground floor (66.4 m²) features an open-concept layout with a generous living room furnished with multiple sofas, a formal dining area with a round table, and a separate kitchen zone. A striking spiral staircase serves as both a functional and visual centerpiece, connecting to the basement. The basement level (78.9 m²) is significantly larger and designed for entertainment, containing a long conference-style table with numerous chairs, a secondary kitchenette, a home gym area, and multiple utility and storage rooms. The dominant palette is monochrome with solid black structural walls contrasting against white living spaces, typical of technical architectural drawings. The spatial layout emphasizes vertical circulation and multi-functional use, making it ideal for large families or homeowners who frequently entertain guests. Natural light appears to enter through strategic openings on the ground floor, while the basement relies on artificial lighting and open planning to maintain an airy atmosphere despite being underground.
- Style
- floor plan
- Materials
- architectural drawing
- Subject
- residential house
Palette
How to get this look
- Use bold black structural walls against white open spaces to create clear zoning in floor plans
- Incorporate a spiral staircase as a central design feature to connect multiple levels efficiently
- Design basement levels with extensive seating and multi-purpose areas to maximize entertainment potential