FeelDesign LogoFeelDesign

Floor Plan Architecture Interior Space

Stunning Living Room Collection
Stunning Living Room Collection

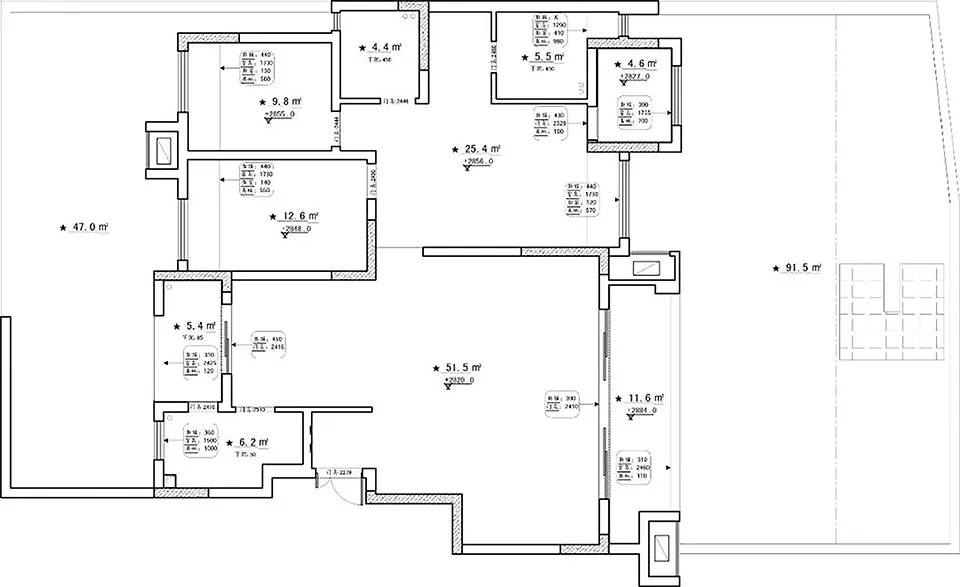
Floor plan of a residential or commercial space

Floor Plan Architecture Interior Space

architecture · drawings · interior design

Material indicates the architectural elements Subject, used to create key_function within the context

Tags

architectureinteriordesignblueprintlayout

Floor Plan Architecture Interior Space

architecture · drawings · interior design

Material indicates the architectural elements Subject, used to create key_function within the context

Tags

architectureinteriordesignblueprintlayout

About this design

Floor plan of a residential or commercial space

Style
architecture
Materials
drawings
Subject
interior design

Related architecture designs

  • Floor plan layout of an architectural design on paper.Floor Plan Architecture Draft
  • Illustration of a vertical architectural floor plan featuring staircases.Floor Plan Architecture Staircase
  • A detailed architectural drawing of a building's floor plan.Floor Plan Architecture Blueprint
  • A detailed floor plan showcasing architectural design changes between two states.Floor Plan Before and After
  • Detailed architectural floor plan with black lines on a white background.Floor-Plan Black & White Plan
  • National Theater's architectural floor plan drawing.Floor Plan Blueprint National Theater
  • A first-floor architectural plan with a central staircase and rooms arranged around it.First Floor Plan
  • Floor plan of a residential property in La ZagaletaFloor Plan House in La Zagaleta