FeelDesign LogoFeelDesign

Floor Plan Architecture Draft

Stunning Dining Project
Stunning Dining Project

Floor plan layout of an architectural design on paper.

Floor Plan Architecture Draft

architecture · paper · floor_plan

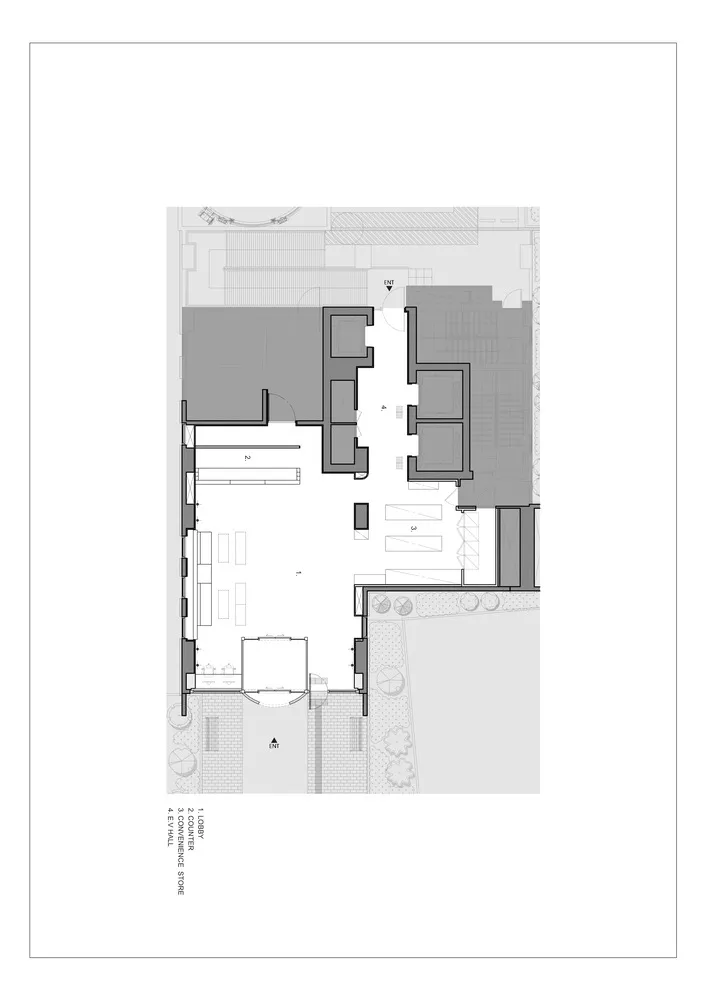
An architectural design floor plan illustrated on a sheet of paper with specific zones like lobby, counter, convenience store, and elevator.

Tags

architecturefloor_planarchitectural_drawingtechnical_planblueprint

Floor Plan Architecture Draft

architecture · paper · floor_plan

An architectural design floor plan illustrated on a sheet of paper with specific zones like lobby, counter, convenience store, and elevator.

Tags

architecturefloor_planarchitectural_drawingtechnical_planblueprint

About this design

Floor plan layout of an architectural design on paper.

Style
architecture
Materials
paper
Subject
floor_plan

Related architecture designs

  • A modern architectural design featuring geometric shapes and circular windows.Modern Architecture Concrete
  • Modern office space with concrete and glass elementsModern Office Concrete Glass
  • A nighttime aerial view of a cityscape with illuminated buildings and streets, featuring a central circular area with intricaUrban Development Night View
  • Isometric view of modular metal housing units.Metal Housing Unit
  • A modern architectural kiosk with a wooden exterior, triangular roof, and display window.Modern Architectural Kiosk
  • A modern coffee shop with a wooden roof and a glass wall.Modern Coffee Shop with Wooden Roof
  • Office space with open-concept design, featuring grey concrete walls and floors.Office Space Open Concept Plan Render
  • Architectural layout diagram of a residential building showcasing residential spaces and structural elements.Architecture Floor Plan

Floor Plan Architecture Draft

Stunning Dining Project

Stunning Dining Project

Floor plan layout of an architectural design on paper.

Floor Plan Architecture Draft

architecture · paper · floor_plan

An architectural design floor plan illustrated on a sheet of paper with specific zones like lobby, counter, convenience store, and elevator.

Tags

architecturefloor_planarchitectural_drawingtechnical_planblueprint

Floor Plan Architecture Draft

architecture · paper · floor_plan

An architectural design floor plan illustrated on a sheet of paper with specific zones like lobby, counter, convenience store, and elevator.

Tags

architecturefloor_planarchitectural_drawingtechnical_planblueprint

About this design

Floor plan layout of an architectural design on paper.

Style
architecture
Materials
paper
Subject
floor_plan

Related architecture designs

  • A modern architectural design featuring geometric shapes and circular windows.Modern Architecture Concrete
  • Modern office space with concrete and glass elementsModern Office Concrete Glass
  • A nighttime aerial view of a cityscape with illuminated buildings and streets, featuring a central circular area with intricaUrban Development Night View
  • Isometric view of modular metal housing units.Metal Housing Unit
  • A modern architectural kiosk with a wooden exterior, triangular roof, and display window.Modern Architectural Kiosk
  • A modern coffee shop with a wooden roof and a glass wall.Modern Coffee Shop with Wooden Roof
  • Office space with open-concept design, featuring grey concrete walls and floors.Office Space Open Concept Plan Render
  • Architectural layout diagram of a residential building showcasing residential spaces and structural elements.Architecture Floor Plan