FeelDesign LogoFeelDesign

Ground Floor Layout Plan

Contemporary Retail Design
Contemporary Retail Design

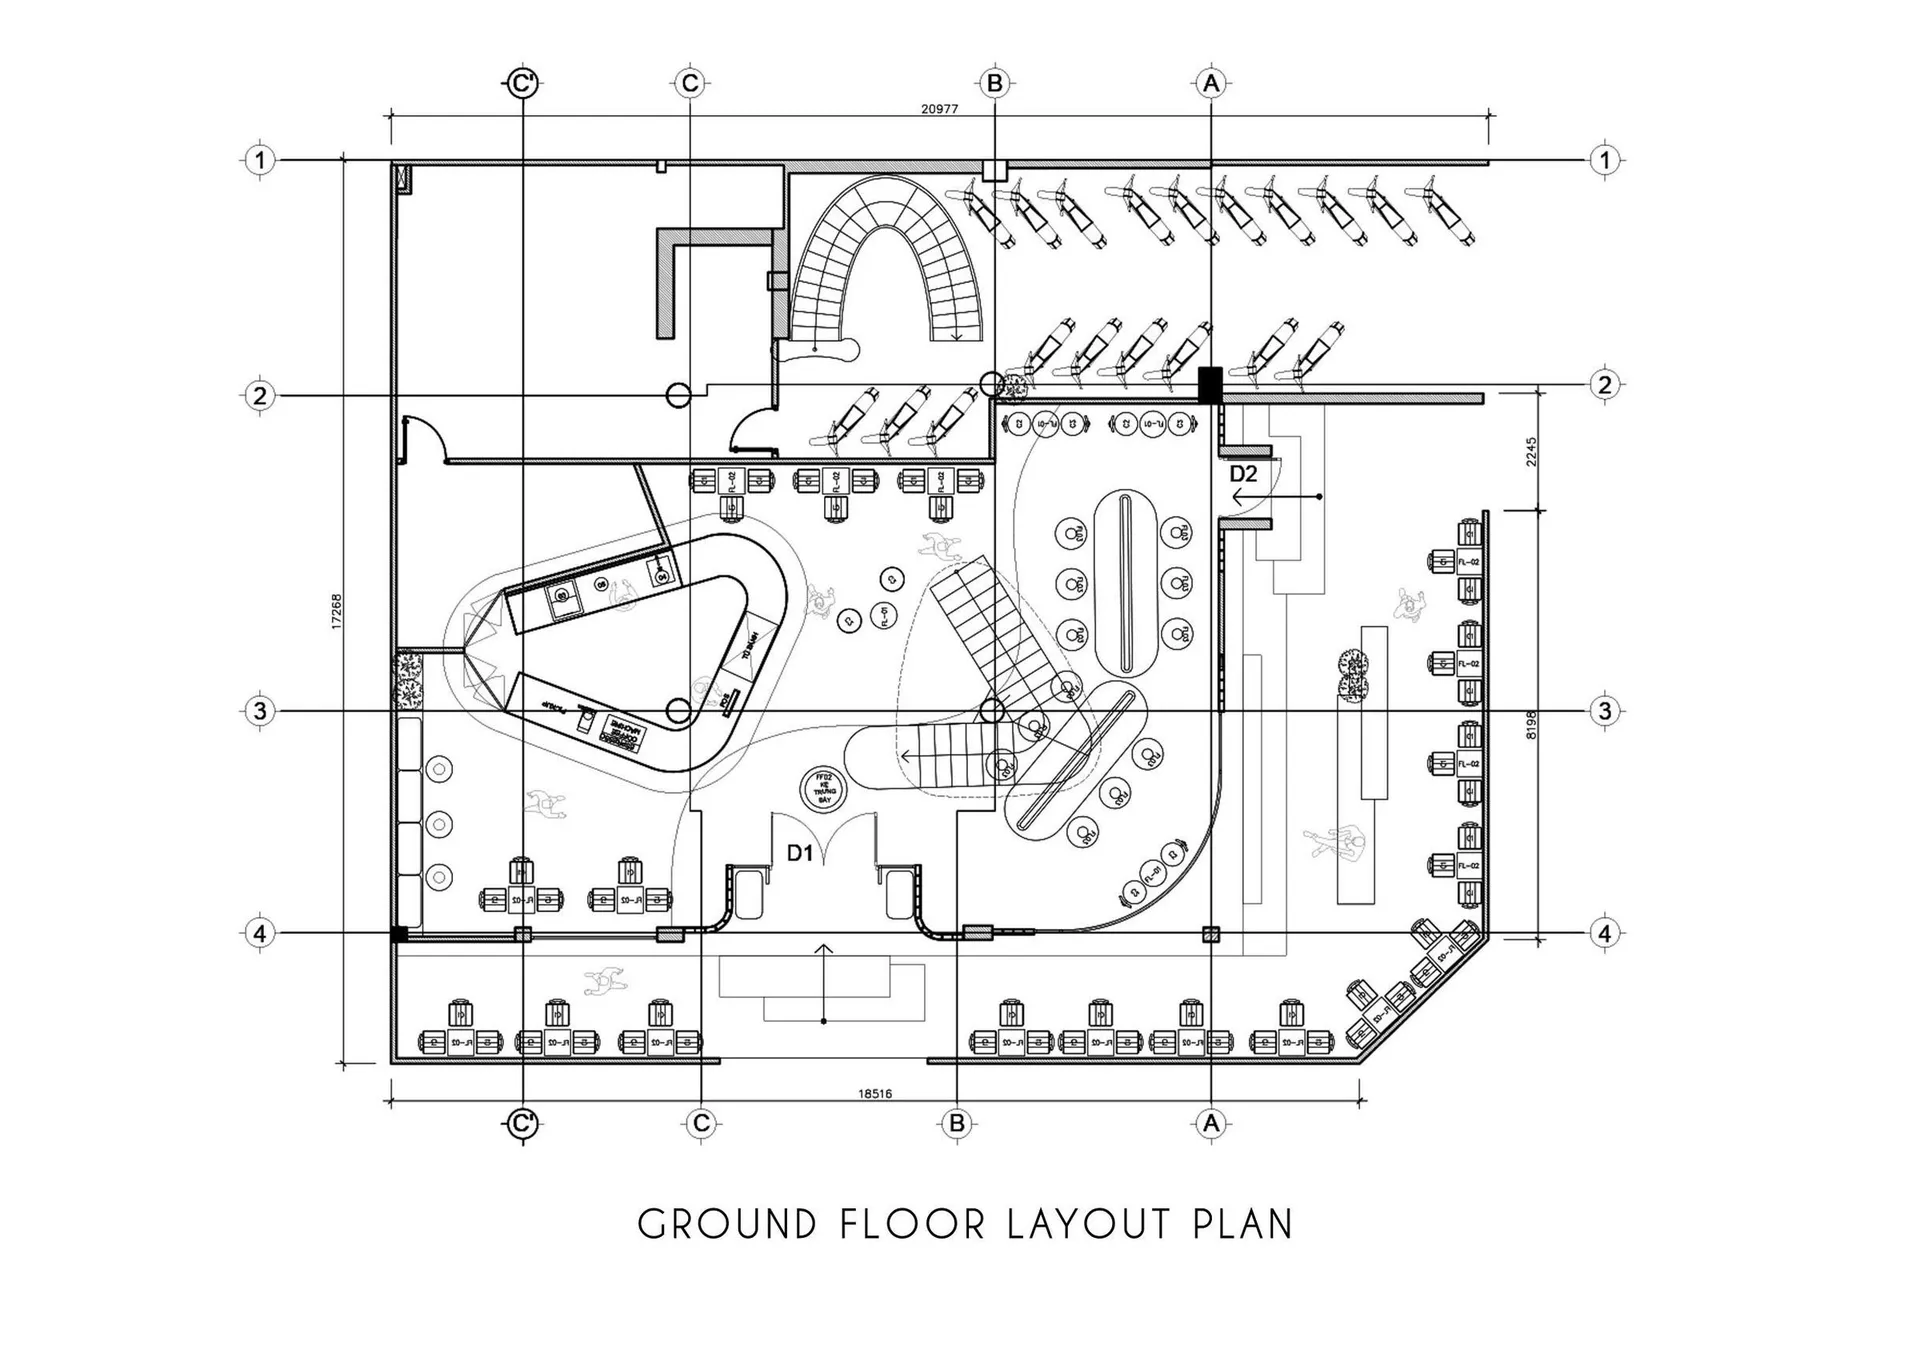
A technical 2D drawing of a ground floor layout plan showing architectural layout and functional zones.

Ground Floor Layout Plan

architecture · paper, ink · floor layout

Floor Plan showcasing architectural layout and functional zones for a ground floor.

Tags

architecturetechnicallayoutblueprintground floor

Ground Floor Layout Plan

architecture · paper, ink · floor layout

Floor Plan showcasing architectural layout and functional zones for a ground floor.

Tags

architecturetechnicallayoutblueprintground floor

About this design

A technical 2D drawing of a ground floor layout plan showing architectural layout and functional zones.

Style
architecture
Materials
paper, ink
Subject
floor layout

Related architecture designs

  • Black and white photograph of an old, urban residential building with clothes drying on the balcony.Street View: Urban Building Black and White
  • Urban renovation featuring a tranquil water feature surrounded by historic buildings.Urban Architecture Renovation with Water Feature
  • A well-lit building exterior featuring a signage with the text 'the CHOW KIT'.Chow Kit Lighted Sign and Building Exterior
  • A modern door handle mounted on a wooden wall.Modern Door Handle on Wooden Wall
  • A modern ceiling with a metallic black texture and geometric patterns featuring yellow accents.Modern Ceiling Pattern Metallic Black
  • A modern staircase with metal railings and marble steps.Modern Staircase Metal Marble Rendering
  • Construction workers setting up scaffolding on a building site.Construction Site Scaffold Metal Frame
  • People swimming underwater in a transparent glass rooftop pool with umbrellas and plants in the background.Modern Rooftop Swimming Pool

Ground Floor Layout Plan

Contemporary Retail Design

Contemporary Retail Design

A technical 2D drawing of a ground floor layout plan showing architectural layout and functional zones.

Ground Floor Layout Plan

architecture · paper, ink · floor layout

Floor Plan showcasing architectural layout and functional zones for a ground floor.

Tags

architecturetechnicallayoutblueprintground floor

Ground Floor Layout Plan

architecture · paper, ink · floor layout

Floor Plan showcasing architectural layout and functional zones for a ground floor.

Tags

architecturetechnicallayoutblueprintground floor

About this design

A technical 2D drawing of a ground floor layout plan showing architectural layout and functional zones.

Style
architecture
Materials
paper, ink
Subject
floor layout

Related architecture designs

  • Black and white photograph of an old, urban residential building with clothes drying on the balcony.Street View: Urban Building Black and White
  • Urban renovation featuring a tranquil water feature surrounded by historic buildings.Urban Architecture Renovation with Water Feature
  • A well-lit building exterior featuring a signage with the text 'the CHOW KIT'.Chow Kit Lighted Sign and Building Exterior
  • A modern door handle mounted on a wooden wall.Modern Door Handle on Wooden Wall
  • A modern ceiling with a metallic black texture and geometric patterns featuring yellow accents.Modern Ceiling Pattern Metallic Black
  • A modern staircase with metal railings and marble steps.Modern Staircase Metal Marble Rendering
  • Construction workers setting up scaffolding on a building site.Construction Site Scaffold Metal Frame
  • People swimming underwater in a transparent glass rooftop pool with umbrellas and plants in the background.Modern Rooftop Swimming Pool