FeelDesign LogoFeelDesign

Green-Roofed Concrete Urban Building

Contemporary Floor Plan Project
Contemporary Floor Plan Project

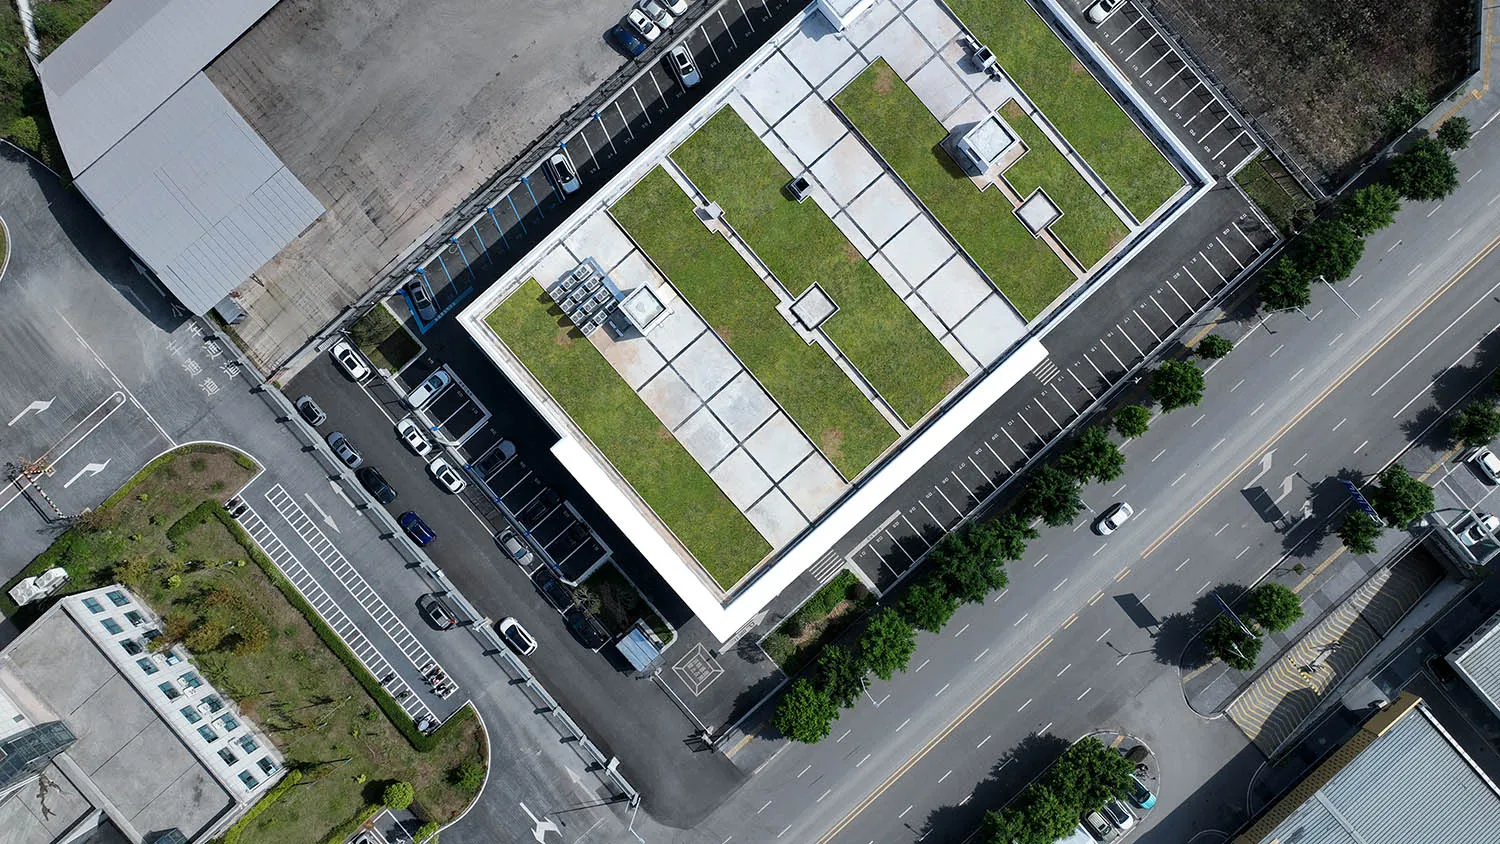
Aerial view of a modern building with a green rooftop and concrete exterior.

Green-Roofed Concrete Urban Building

architecture · concrete, green roof · urban design

Modern building features a green rooftop and urban design elements for environmental sustainability.

Tags

modernurbanarchitecturegreen-roofconcrete

Green-Roofed Concrete Urban Building

architecture · concrete, green roof · urban design

Modern building features a green rooftop and urban design elements for environmental sustainability.

Tags

modernurbanarchitecturegreen-roofconcrete

About this design

Aerial view of a modern building with a green rooftop and concrete exterior.

Style
architecture
Materials
concrete, green roof
Subject
urban design

Related architecture designs

  • A close-up view of green scallop-patterned glass tilesGreen Scallop Pattern Tile Design
  • A landscaped area with green tiled benches, planters, and a few trees.Green Tile Landscape Design
  • Grey apartment layout with two bedrooms, two bathrooms, and a balcony.Grey Apartment Layout
  • Detailed architectural drawings showing the ground floor, first floor, and roof of a residential building.Ground Floor, First Floor, and Roof Plan
  • A technical 2D drawing of a ground floor layout plan showing architectural layout and functional zones.Ground Floor Layout Plan
  • A detailed architectural blueprint of the ground floor layout of a residential building, showing rooms, windows, and doors.Ground Floor Plan Architecture
  • Floor plan diagram displaying ground-level architectural details such as rooms, spaces, and layout.Ground Floor Plan Technical Layout
  • Ground floor plan depicting utility room and garage areas with drawn lines and annotations.Ground Floor Plan with Utility Room and Garage