FeelDesign LogoFeelDesign

Grey Apartment Layout

Industrial Living Room Space
Industrial Living Room Space

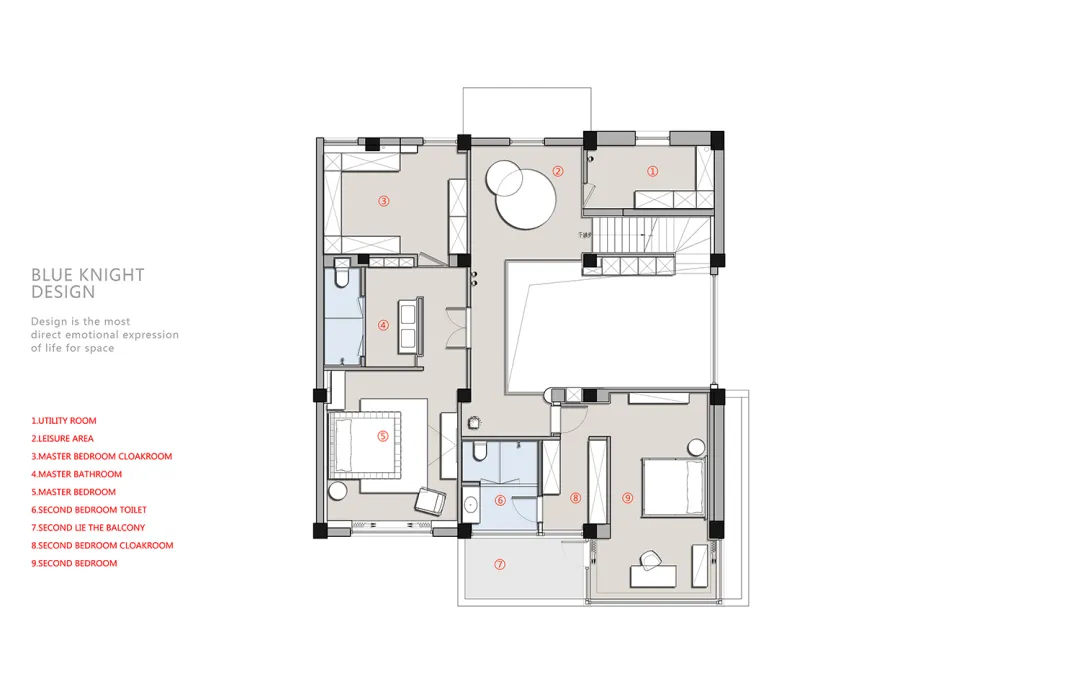
Grey apartment layout with two bedrooms, two bathrooms, and a balcony.

Grey Apartment Layout

architecture · grey · apartment layout

Floor plan for a grey apartment featuring two bedrooms, two bathrooms, and a balcony.}

Tags

apartmentlayouttwo-bedroomstwo-bathroomsgrey-interior

Grey Apartment Layout

architecture · grey · apartment layout

Floor plan for a grey apartment featuring two bedrooms, two bathrooms, and a balcony.}

Tags

apartmentlayouttwo-bedroomstwo-bathroomsgrey-interior

About this design

Grey apartment layout with two bedrooms, two bathrooms, and a balcony.

Style
architecture
Materials
grey
Subject
apartment layout

Related architecture designs

  • Detailed architectural drawings showing the ground floor, first floor, and roof of a residential building.Ground Floor, First Floor, and Roof Plan
  • A technical 2D drawing of a ground floor layout plan showing architectural layout and functional zones.Ground Floor Layout Plan
  • A detailed architectural blueprint of the ground floor layout of a residential building, showing rooms, windows, and doors.Ground Floor Plan Architecture
  • Floor plan diagram displaying ground-level architectural details such as rooms, spaces, and layout.Ground Floor Plan Technical Layout
  • Ground floor plan depicting utility room and garage areas with drawn lines and annotations.Ground Floor Plan with Utility Room and Garage
  • Floor plan of a commercial building showing various rooms such as lobby, reception, cafe, barber, and different types of hostGround Floor Layout
  • A modern, contemporary office space with wooden walls and a central table.Haikou CR Center Contemporary Interior
  • An architectural illustration of a contemporary landmark complex with retail, office, hotel, and residential spaces.Haikou CR Center Contemporary Landmark Plan