FeelDesign LogoFeelDesign

Hillside House Floor Plan with Multi-Level Spaces

Sanya Aranya Valley Restaurant (Sen Hai · Siye)
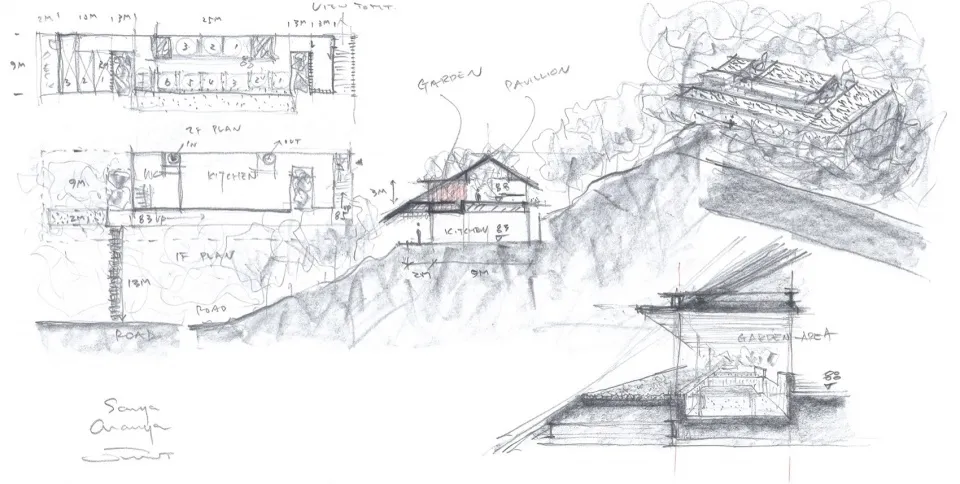
Sanya Aranya Valley Restaurant (Sen Hai · Siye)

2D floor plan of a hillside house with various rooms, including a living area, kitchen, and bedroom, with trees in the background

Hillside House Floor Plan with Multi-Level Spaces

floor plan

Hillside House Floor Plan with Multi-Level Spaces

Tags

hillsidehousefloor-planmulti-levelblueprintlayout

Hillside House Floor Plan with Multi-Level Spaces

floor plan

Hillside House Floor Plan with Multi-Level Spaces

Tags

hillsidehousefloor-planmulti-levelblueprintlayout

About this design

2D floor plan of a hillside house with various rooms, including a living area, kitchen, and bedroom, with trees in the background

Style
floor plan

Related floor plan designs

  • Detailed architectural floor plan of a modern multi-level hillside villa featuring bedroom suites, living areas, terraces, and extensive outdoor landscaping with trees.Hillside Villa Upper Floor Plan with Cantilevered Volumes
  • A detailed 2D architectural drawing of Hotel Adriatic's floor plan, showing room layouts and dimensions.Hotel Adriatic Floor Plan
  • 2D floor plan of a hotel with a brown and white color scheme, featuring a bedroom, living room, and dining areaHotel Floor Plan with Brown and White Scheme
  • 2D architectural drawing of a hotel with multiple rooms, walls, doors, windows, stairs, and decorative starsHotel Floor Plan with Decorative Stars
  • 2D hotel floor plan with labeled rooms, doors, windows, and furniture, featuring English and Chinese text, with guests and staff presentHotel Floor Plan with Guest Spaces
  • Black and white floor plan of a hotel with various rooms and spaces, including a lobby and dining areaHotel Floor Plan with Modern Layout
  • Monochrome architectural ground floor plan of a luxury hotel featuring a spacious central courtyard, labeled rooms including elevator lobby, hotel reception, restaurant, outdoor seating, bathrooms, mechanical rooms and kitchen.Hotel Ground Floor Plan with Central Courtyard
  • Schematic floor plan of a hotel interior showing various rooms and areas like lobby, restaurant, business area, and children'Hotel Interior Layout