FeelDesign LogoFeelDesign

Hotel Floor Plan with Decorative Stars

4

490㎡, White Minimalist Villa in Krakow, Poland
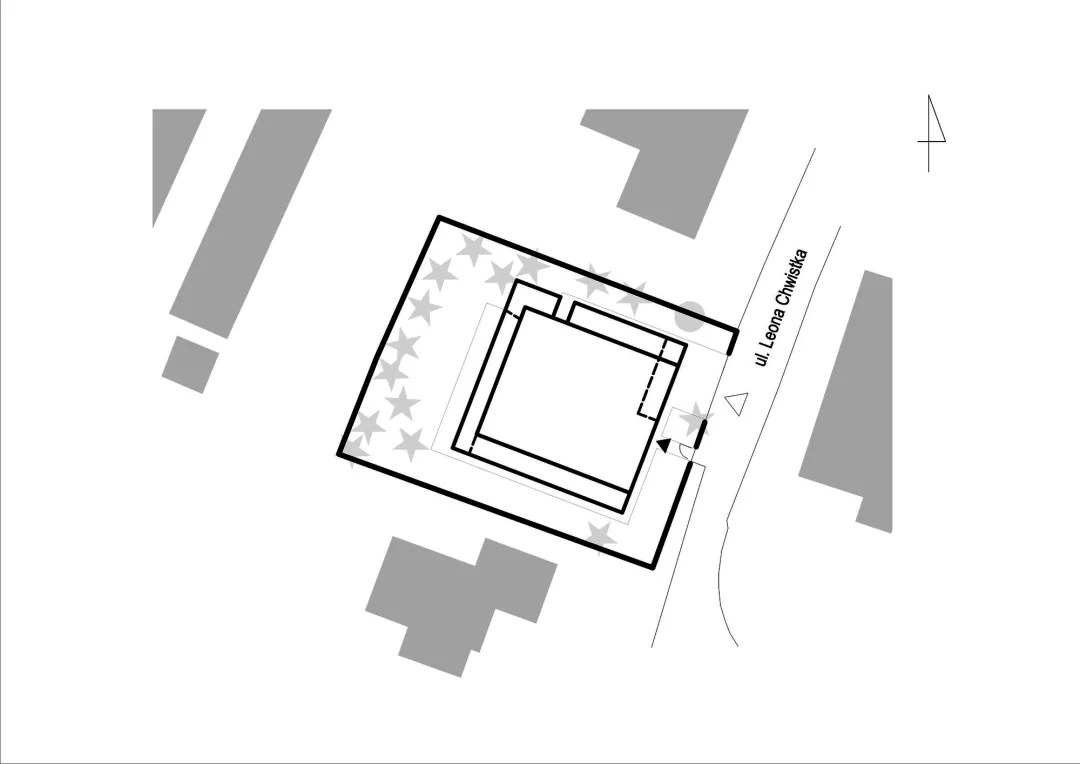
2D architectural drawing of a hotel with multiple rooms, walls, doors, windows, stairs, and decorative stars

Hotel Floor Plan with Decorative Stars

floor plan · architecture

Tags

hotelfloor-planarchitectural-drawingblueprintorganizationfunctionality

Hotel Floor Plan with Decorative Stars

floor plan · architecture

Tags

hotelfloor-planarchitectural-drawingblueprintorganizationfunctionality

About this design

2D architectural drawing of a hotel with multiple rooms, walls, doors, windows, stairs, and decorative stars

Style
floor plan
Subject
architecture

Related floor plan designs

  • Large modern restaurant space with dining area, chairs, and tables, with dim lighting and predominantly white materialsModern Restaurant Floor Plan
  • Detailed hand-drawn floor plan of a three-story house with various rooms and spaces, featuring a simple and functional designTraditional Three-Story House Plan
  • Black and white floor plan of a simple house with various rooms and dimensionsSimple House Floor Plan
  • 2D floor plan of a modern house with a living room, kitchen, and dining room, featuring neutral tones, natural lighting, and a focus on open space and functionalityModern Open-Plan House Layout
  • A simple room with a white paper floor plan featuring a brown stain, placed on a table with minimal furnitureSimple Functional Space with Brown Stain
  • A simple floor plan of a large room or building with multiple rooms, featuring a dimly lit space with walls, doors, and architectural featuresSimple Building Floor Plan
  • Large modern room with dining area, chairs, and well-lit interiorModern Dining Space Floor Plan
  • A modern house floor plan with various rooms and connections, featuring concrete walls and a sleek contemporary designModern House Floor Plan with Concrete Walls

Hotel Floor Plan with Decorative Stars

4

490㎡, White Minimalist Villa in Krakow, Poland

2D architectural drawing of a hotel with multiple rooms, walls, doors, windows, stairs, and decorative stars

Hotel Floor Plan with Decorative Stars

floor plan · architecture

Tags

hotelfloor-planarchitectural-drawingblueprintorganizationfunctionality

Hotel Floor Plan with Decorative Stars

floor plan · architecture

Tags

hotelfloor-planarchitectural-drawingblueprintorganizationfunctionality

About this design

2D architectural drawing of a hotel with multiple rooms, walls, doors, windows, stairs, and decorative stars

Style
floor plan
Subject
architecture

Related floor plan designs

  • Large modern restaurant space with dining area, chairs, and tables, with dim lighting and predominantly white materialsModern Restaurant Floor Plan
  • Detailed hand-drawn floor plan of a three-story house with various rooms and spaces, featuring a simple and functional designTraditional Three-Story House Plan
  • Black and white floor plan of a simple house with various rooms and dimensionsSimple House Floor Plan
  • 2D floor plan of a modern house with a living room, kitchen, and dining room, featuring neutral tones, natural lighting, and a focus on open space and functionalityModern Open-Plan House Layout
  • A simple room with a white paper floor plan featuring a brown stain, placed on a table with minimal furnitureSimple Functional Space with Brown Stain
  • A simple floor plan of a large room or building with multiple rooms, featuring a dimly lit space with walls, doors, and architectural featuresSimple Building Floor Plan
  • Large modern room with dining area, chairs, and well-lit interiorModern Dining Space Floor Plan
  • A modern house floor plan with various rooms and connections, featuring concrete walls and a sleek contemporary designModern House Floor Plan with Concrete Walls