FeelDesign LogoFeelDesign

House Ground Floor Plan

Classic Exterior Concept
Classic Exterior Concept

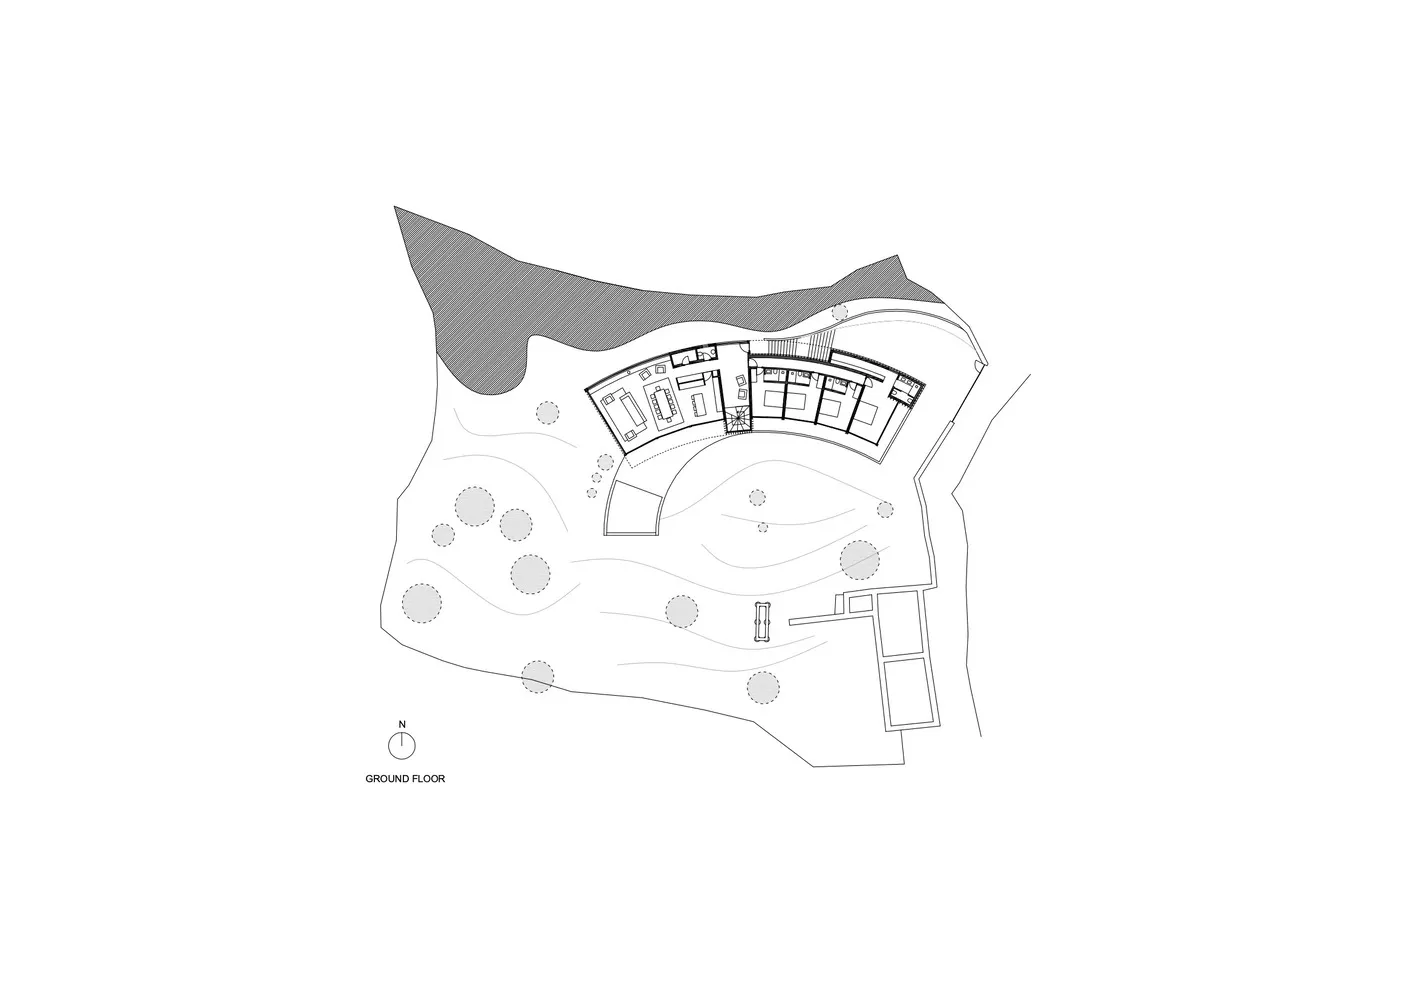
Black and white architectural plan of a house's ground floor with rooms labeled and dimensions indicated.

House Ground Floor Plan

architectural plan · 2D drawing blueprint · house ground floor plan

Architectural Plan designed by Architect Name showcases Floor Features for Design Goals

Tags

architectural-planhouse-ground-floor-planblueprint2D-drawingarchitecture-layout

House Ground Floor Plan

architectural plan · 2D drawing blueprint · house ground floor plan

Architectural Plan designed by Architect Name showcases Floor Features for Design Goals

Tags

architectural-planhouse-ground-floor-planblueprint2D-drawingarchitecture-layout

About this design

Black and white architectural plan of a house's ground floor with rooms labeled and dimensions indicated.

Style
architectural plan
Materials
2D drawing blueprint
Subject
house ground floor plan

Related architectural plan designs

  • Urban city center layout with a marked red area and labeled nearby landmarks.Urban City Center Plan
  • Axonometric view of an architectural interior design layout.Axonometric Interior Design Architecture Plan
  • A top-down view of an industrial atrium, featuring concrete columns and steel beams.Industrial Atrium Concrete Rendering
  • A modern garden with a concrete pavement featuring a geometric pattern, including a round table and chairs set.Modern Garden Pavement Designs
  • A line drawing depicting a modern interior architectural plan.Modern Interior Design Plan
  • Floor plan of an accommodation suite designed for a hotel.Accommodation Suite Blueprint
  • An architectural 2D plan of an office space.Office Space Layout
  • A detailed architectural floor plan showing the layout of an interior design project, including boundaries, structural lines,Interior Design Layout Plan

House Ground Floor Plan

Classic Exterior Concept

Classic Exterior Concept

Black and white architectural plan of a house's ground floor with rooms labeled and dimensions indicated.

House Ground Floor Plan

architectural plan · 2D drawing blueprint · house ground floor plan

Architectural Plan designed by Architect Name showcases Floor Features for Design Goals

Tags

architectural-planhouse-ground-floor-planblueprint2D-drawingarchitecture-layout

House Ground Floor Plan

architectural plan · 2D drawing blueprint · house ground floor plan

Architectural Plan designed by Architect Name showcases Floor Features for Design Goals

Tags

architectural-planhouse-ground-floor-planblueprint2D-drawingarchitecture-layout

About this design

Black and white architectural plan of a house's ground floor with rooms labeled and dimensions indicated.

Style
architectural plan
Materials
2D drawing blueprint
Subject
house ground floor plan

Related architectural plan designs

  • Urban city center layout with a marked red area and labeled nearby landmarks.Urban City Center Plan
  • Axonometric view of an architectural interior design layout.Axonometric Interior Design Architecture Plan
  • A top-down view of an industrial atrium, featuring concrete columns and steel beams.Industrial Atrium Concrete Rendering
  • A modern garden with a concrete pavement featuring a geometric pattern, including a round table and chairs set.Modern Garden Pavement Designs
  • A line drawing depicting a modern interior architectural plan.Modern Interior Design Plan
  • Floor plan of an accommodation suite designed for a hotel.Accommodation Suite Blueprint
  • An architectural 2D plan of an office space.Office Space Layout
  • A detailed architectural floor plan showing the layout of an interior design project, including boundaries, structural lines,Interior Design Layout Plan