FeelDesign LogoFeelDesign

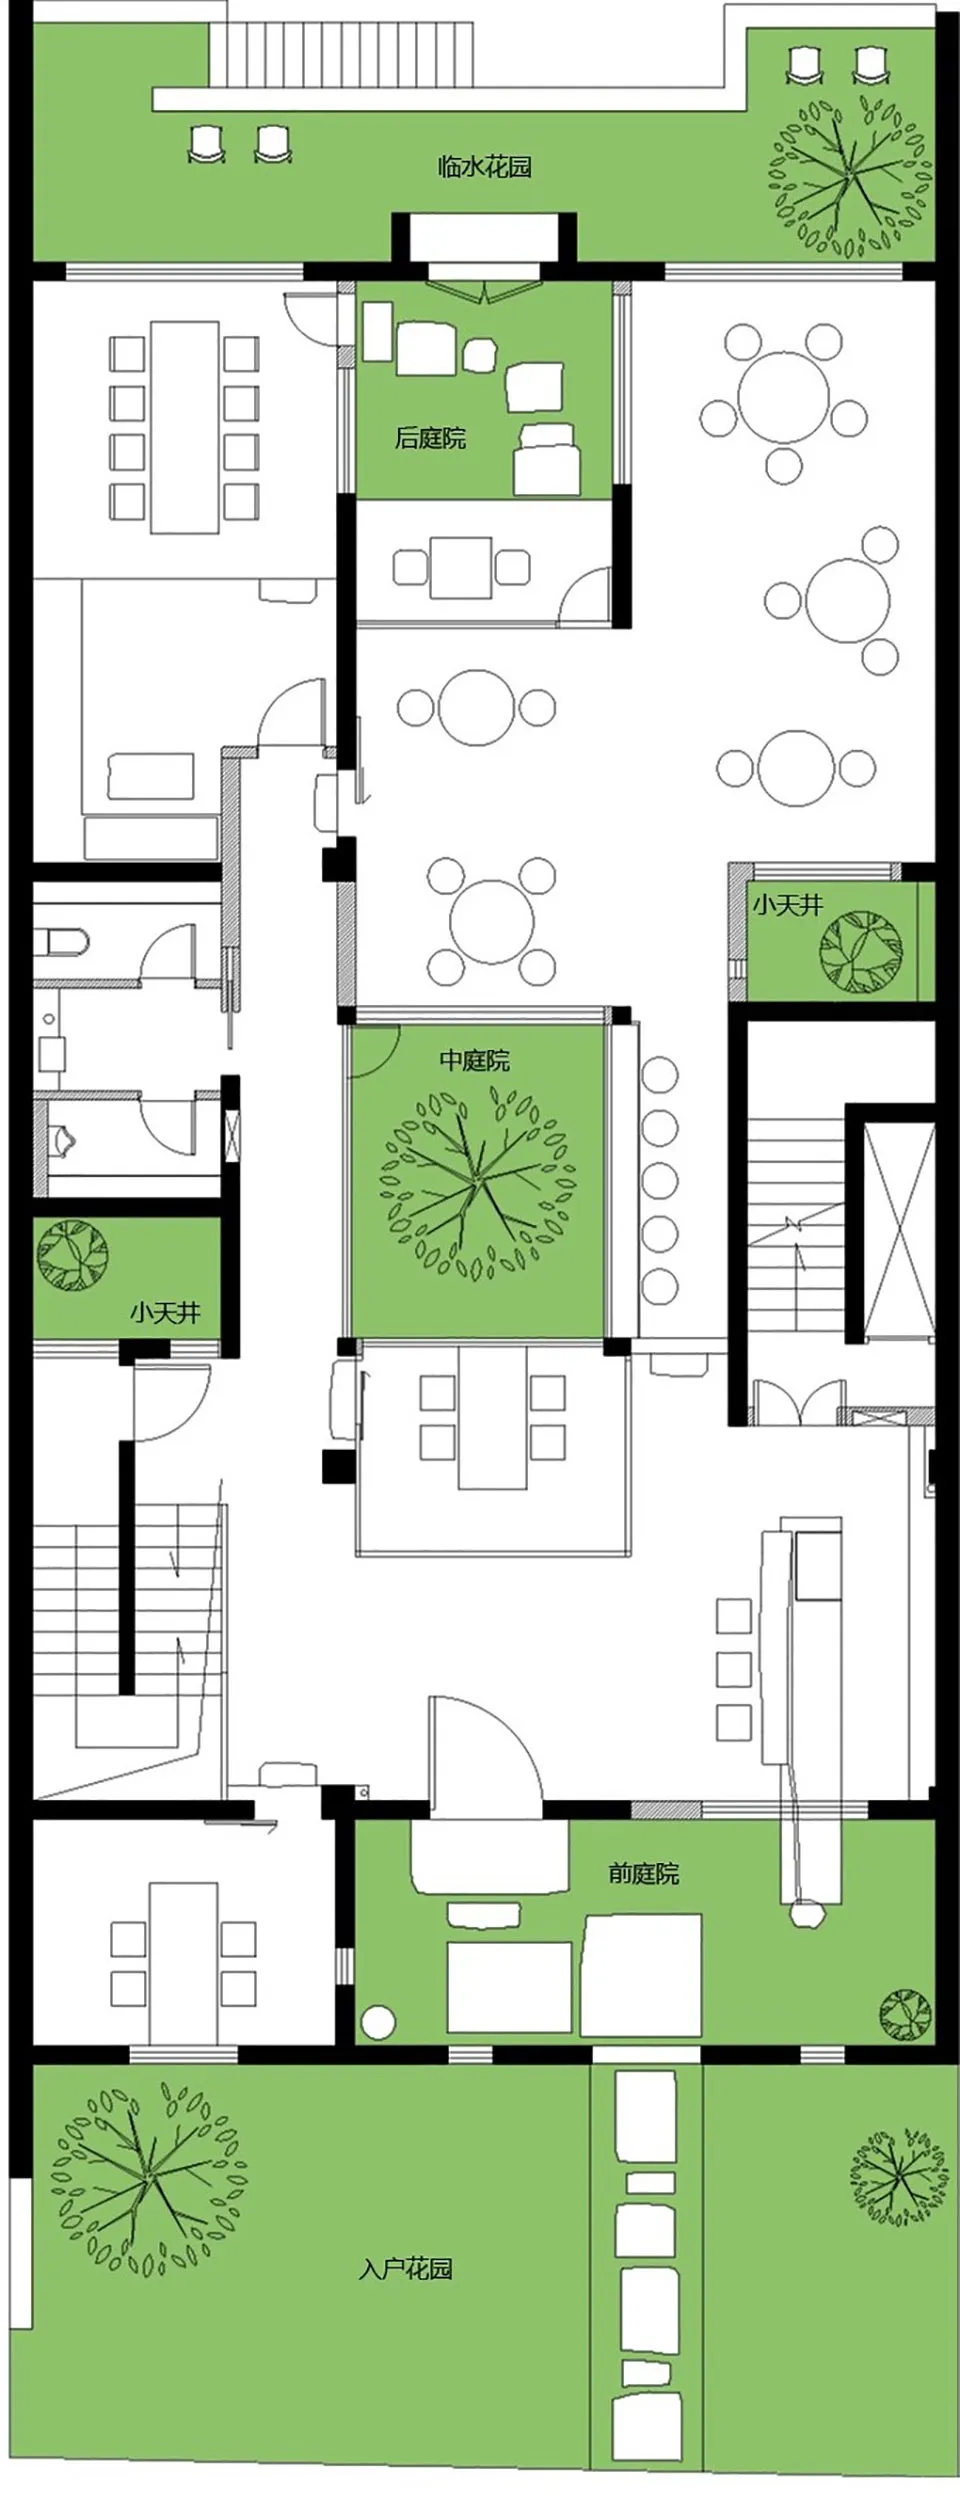
House Floor Plan with Green Landscape

Industrial Living Room Collection
Industrial Living Room Collection

An architectural floor plan depicting a house with green landscaping.

House Floor Plan with Green Landscape

architectural plan · paper · house floor plan

This architectural plan showcases the layout of a house, including various rooms and outdoor spaces. The green landscape elements are highlighted to emphasize t

Tags

house-floor-planarchitectural-planinterior-designgreen-landscapearchitectural-layout

House Floor Plan with Green Landscape

architectural plan · paper · house floor plan

This architectural plan showcases the layout of a house, including various rooms and outdoor spaces. The green landscape elements are highlighted to emphasize t

Tags

house-floor-planarchitectural-planinterior-designgreen-landscapearchitectural-layout

About this design

An architectural floor plan depicting a house with green landscaping.

Style
architectural plan
Materials
paper
Subject
house floor plan

Related architectural plan designs

  • A detailed architectural floor plan depicting an apartment's interior design, including rooms, furniture layout, and layout oApartment Interior Design Plan
  • Floor plan of a coffee shop layout with various functional zones such as main hall, brewing zone, terrace, and terrace with wCoffee Shop Layout
  • Floor plan of a modern residential space with a living room, kitchen, bedroom, and bathroom.Modern Residence Floor Plan
  • A detailed architectural floor plan of a restaurant bar with an outdoor platform, featuring labeled rooms and areas.Restaurant Bar & Outdoor Platform Floor Plan
  • A detailed architectural floor plan of a commercial property showing various rooms and areas.Commercial Space Ground Plan
  • Ground, first, and roof floor plans of a coffee shop with various labeled rooms and spaces.Coffee Shop Floor Plan
  • Detailed architectural floor plan of a restaurant interior featuring a concrete floor with patterned tiles, layout of furnituRestaurant Interior Concrete Pattern Floor Plan
  • Architectural blueprint of a modern condo interior with black tiled flooring and a combination of concrete and wooden furnituModern Condo Floor Plan

House Floor Plan with Green Landscape

Industrial Living Room Collection

Industrial Living Room Collection

An architectural floor plan depicting a house with green landscaping.

House Floor Plan with Green Landscape

architectural plan · paper · house floor plan

This architectural plan showcases the layout of a house, including various rooms and outdoor spaces. The green landscape elements are highlighted to emphasize t

Tags

house-floor-planarchitectural-planinterior-designgreen-landscapearchitectural-layout

House Floor Plan with Green Landscape

architectural plan · paper · house floor plan

This architectural plan showcases the layout of a house, including various rooms and outdoor spaces. The green landscape elements are highlighted to emphasize t

Tags

house-floor-planarchitectural-planinterior-designgreen-landscapearchitectural-layout

About this design

An architectural floor plan depicting a house with green landscaping.

Style
architectural plan
Materials
paper
Subject
house floor plan

Related architectural plan designs

  • A detailed architectural floor plan depicting an apartment's interior design, including rooms, furniture layout, and layout oApartment Interior Design Plan
  • Floor plan of a coffee shop layout with various functional zones such as main hall, brewing zone, terrace, and terrace with wCoffee Shop Layout
  • Floor plan of a modern residential space with a living room, kitchen, bedroom, and bathroom.Modern Residence Floor Plan
  • A detailed architectural floor plan of a restaurant bar with an outdoor platform, featuring labeled rooms and areas.Restaurant Bar & Outdoor Platform Floor Plan
  • A detailed architectural floor plan of a commercial property showing various rooms and areas.Commercial Space Ground Plan
  • Ground, first, and roof floor plans of a coffee shop with various labeled rooms and spaces.Coffee Shop Floor Plan
  • Detailed architectural floor plan of a restaurant interior featuring a concrete floor with patterned tiles, layout of furnituRestaurant Interior Concrete Pattern Floor Plan
  • Architectural blueprint of a modern condo interior with black tiled flooring and a combination of concrete and wooden furnituModern Condo Floor Plan