FeelDesign LogoFeelDesign

Hotel Layout Floor Plan

Minimalist Living Room Concept
Minimalist Living Room Concept

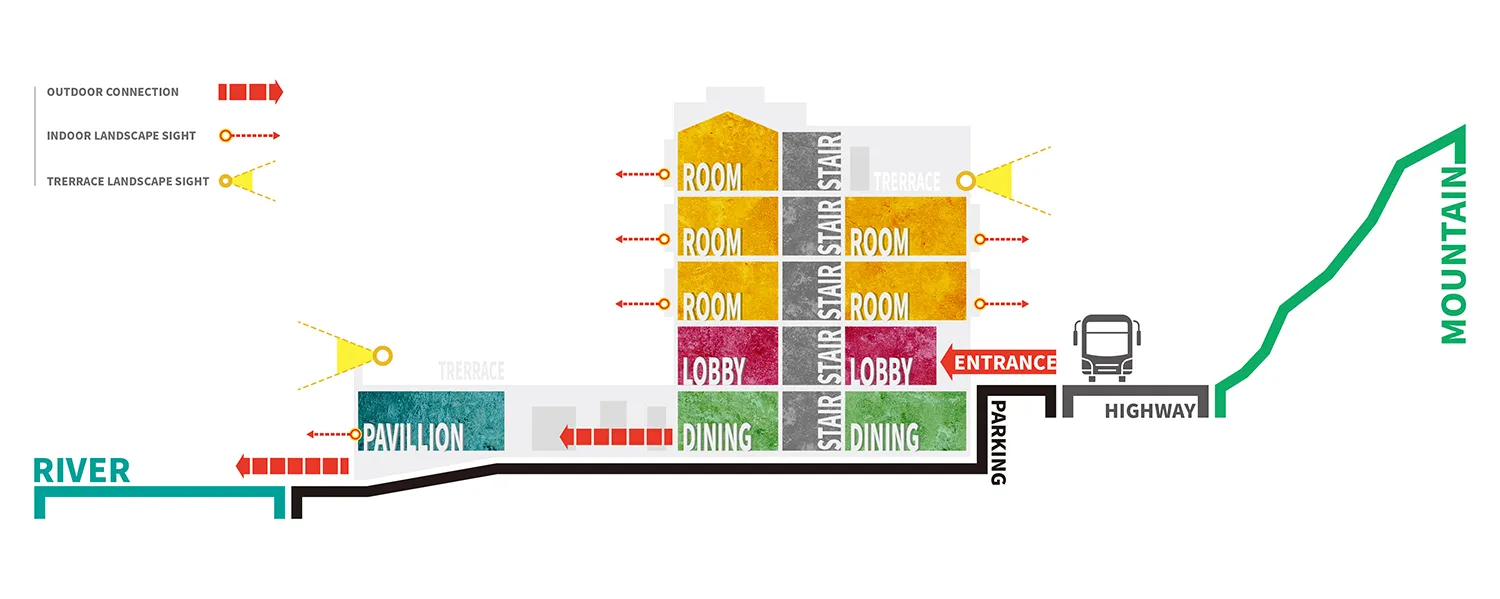
Floor plan of a hotel layout showing different rooms, lobbies, dining areas, and outdoor connections.

Hotel Layout Floor Plan

architecture · mixed media · hotel layout

A floor plan showing the layout of a hotel with various rooms, lobbies, dining areas, and outdoor connections.

Tags

hotellayoutarchitectureroomsoutdoor

Hotel Layout Floor Plan

architecture · mixed media · hotel layout

A floor plan showing the layout of a hotel with various rooms, lobbies, dining areas, and outdoor connections.

Tags

hotellayoutarchitectureroomsoutdoor

About this design

Floor plan of a hotel layout showing different rooms, lobbies, dining areas, and outdoor connections.

Style
architecture
Materials
mixed media
Subject
hotel layout

Related architecture designs

  • Concrete staircase with black handrail against a textured concrete wallModern Interior Concrete Staircase
  • Detailed floor plan of a residential building showing multiple rooms and spaces, including bedrooms, bathrooms, and a kitchenModern Residential Floor Plan
  • Detailed architectural blueprint of a modern office interiorModern Office Interior Blueprint
  • Traditional church building constructed of brick with a clock tower and bell.Traditional Church Brick
  • A minimalist white concrete interior space with geometric architectural elements.Modern White Concrete Interior Architecture
  • A modern hallway with wood walls and a glass panel at the end.Modern Hallway with Wood Walls
  • Hillside residential homes with modern designModern Residential Landscape
  • Floor plan of a modern residential interior with a kitchen, dining space, living room, and garden.Modern Residential Interior Floor Plan

Hotel Layout Floor Plan

Minimalist Living Room Concept

Minimalist Living Room Concept

Floor plan of a hotel layout showing different rooms, lobbies, dining areas, and outdoor connections.

Hotel Layout Floor Plan

architecture · mixed media · hotel layout

A floor plan showing the layout of a hotel with various rooms, lobbies, dining areas, and outdoor connections.

Tags

hotellayoutarchitectureroomsoutdoor

Hotel Layout Floor Plan

architecture · mixed media · hotel layout

A floor plan showing the layout of a hotel with various rooms, lobbies, dining areas, and outdoor connections.

Tags

hotellayoutarchitectureroomsoutdoor

About this design

Floor plan of a hotel layout showing different rooms, lobbies, dining areas, and outdoor connections.

Style
architecture
Materials
mixed media
Subject
hotel layout

Related architecture designs

  • Concrete staircase with black handrail against a textured concrete wallModern Interior Concrete Staircase
  • Detailed floor plan of a residential building showing multiple rooms and spaces, including bedrooms, bathrooms, and a kitchenModern Residential Floor Plan
  • Detailed architectural blueprint of a modern office interiorModern Office Interior Blueprint
  • Traditional church building constructed of brick with a clock tower and bell.Traditional Church Brick
  • A minimalist white concrete interior space with geometric architectural elements.Modern White Concrete Interior Architecture
  • A modern hallway with wood walls and a glass panel at the end.Modern Hallway with Wood Walls
  • Hillside residential homes with modern designModern Residential Landscape
  • Floor plan of a modern residential interior with a kitchen, dining space, living room, and garden.Modern Residential Interior Floor Plan